Leave a Message

Thank you for your message. We will be in touch with you shortly.

Explore Our Properties
1065 Rincon Ave
1065 Rincon Ave
1065 Rincon Ave
1065 Rincon Ave
1065 Rincon Ave
1065 Rincon Ave
1065 Rincon Ave
1065 Rincon Ave
1065 Rincon Ave
1065 Rincon Ave
1065 Rincon Ave
1065 Rincon Ave
1065 Rincon Ave
1065 Rincon Ave
1065 Rincon Ave
1065 Rincon Ave
1065 Rincon Ave
1065 Rincon Ave
1065 Rincon Ave
1065 Rincon Ave
1065 Rincon Ave
1065 Rincon Ave
1065 Rincon Ave
1065 Rincon Ave
1065 Rincon Ave
1065 Rincon Ave
1065 Rincon Ave
1065 Rincon Ave
1065 Rincon Ave
1065 Rincon Ave
1065 Rincon Ave
1065 Rincon Ave
1065 Rincon Ave
1065 Rincon Ave
1065 Rincon Ave
SEE ALL PHOTOS
1065 Rincon Ave
1065 Rincon Ave
1065 Rincon Ave
1065 Rincon Ave
1065 Rincon Ave
1065 Rincon Ave
1065 Rincon Ave
1065 Rincon Ave
1065 Rincon Ave
1065 Rincon Ave
1065 Rincon Ave
1065 Rincon Ave
1065 Rincon Ave
1065 Rincon Ave
1065 Rincon Ave
1065 Rincon Ave
1065 Rincon Ave
1065 Rincon Ave
1065 Rincon Ave
1065 Rincon Ave
1065 Rincon Ave
1065 Rincon Ave
1065 Rincon Ave
1065 Rincon Ave
1065 Rincon Ave
1065 Rincon Ave
1065 Rincon Ave
1065 Rincon Ave
1065 Rincon Ave
1065 Rincon Ave
1065 Rincon Ave
1065 Rincon Ave
1065 Rincon Ave
1065 Rincon Ave
1065 Rincon Ave
Sold

1065 Rincon Ave

1065 Rincon Ave, Livermore, CA 94551

$1,025,000
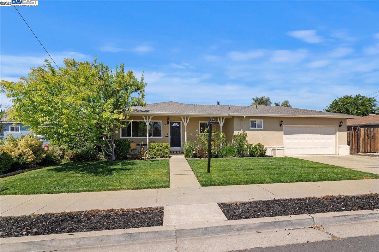
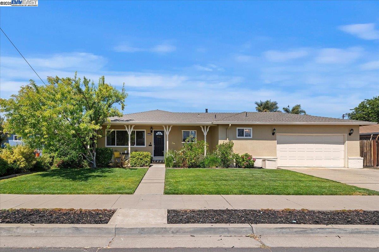
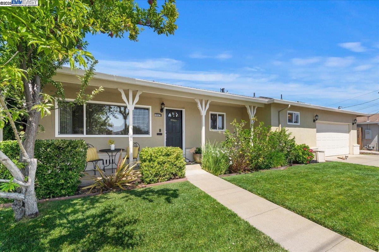
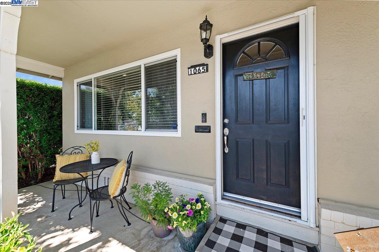
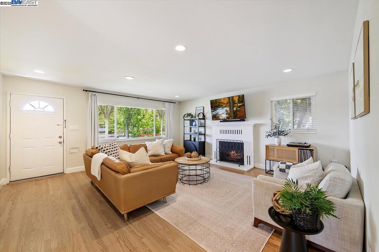
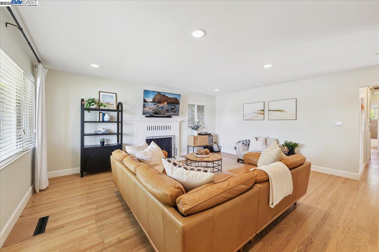
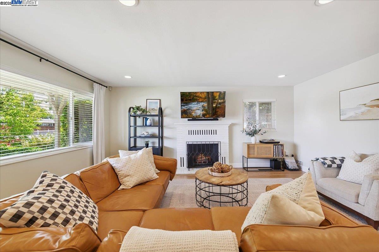
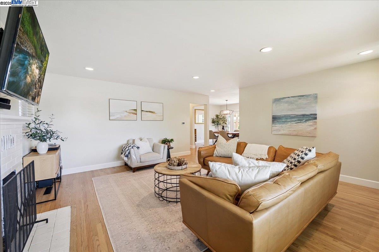
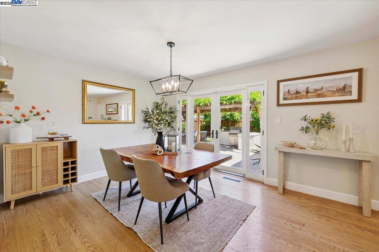
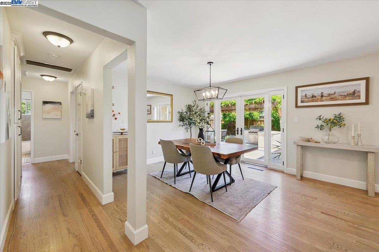
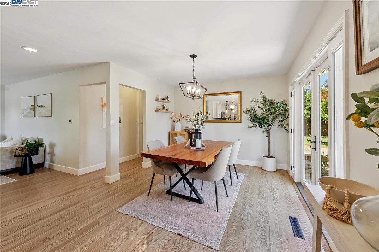
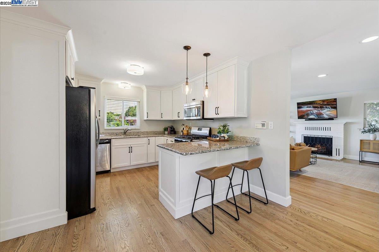
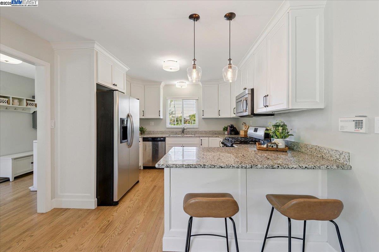
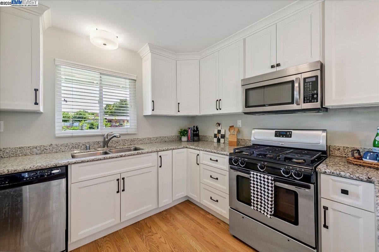
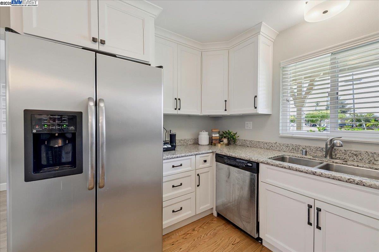
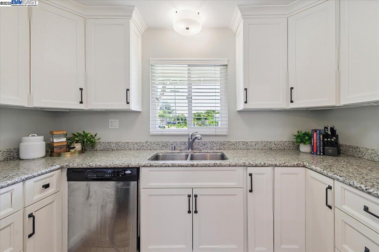
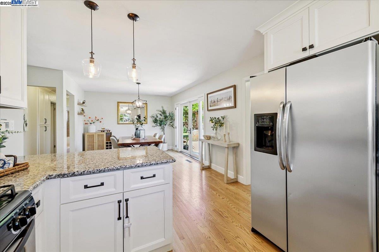
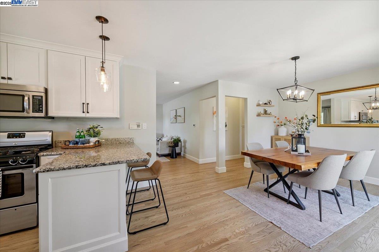
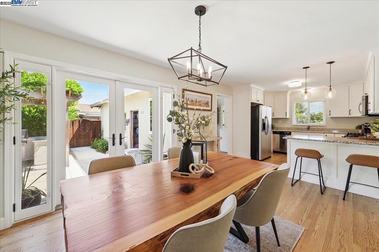
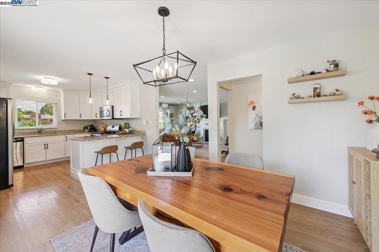
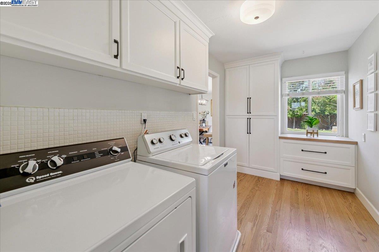
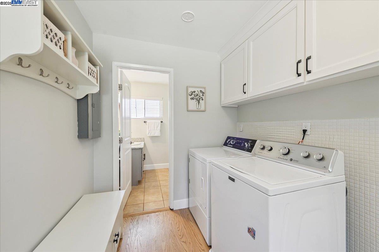
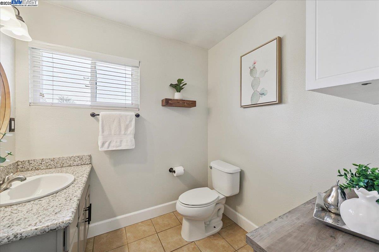
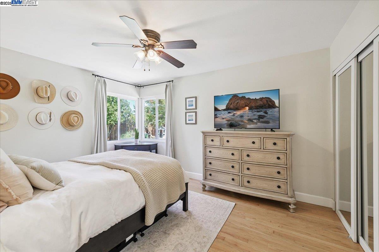
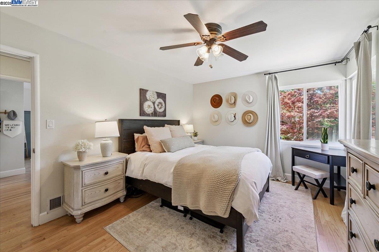
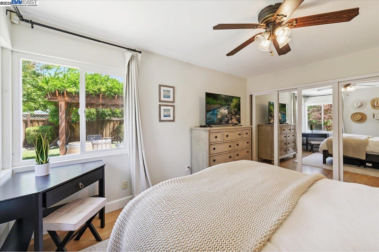
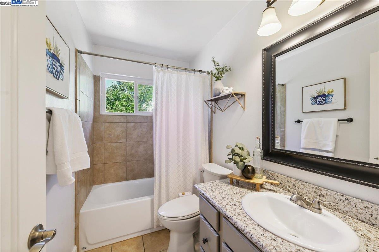
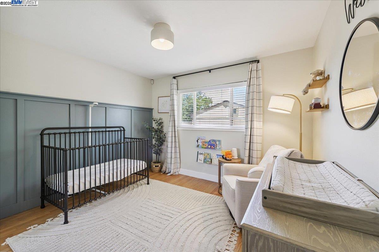
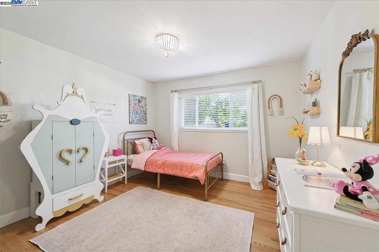
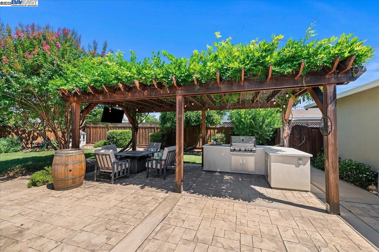
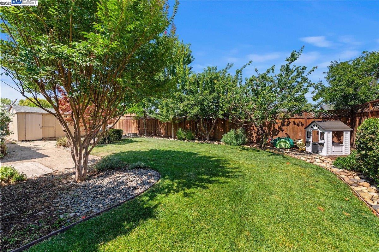
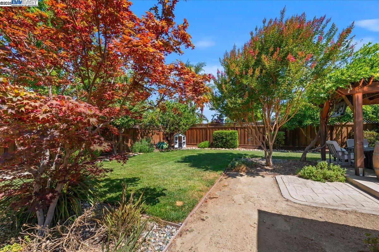
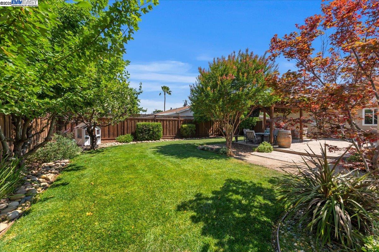
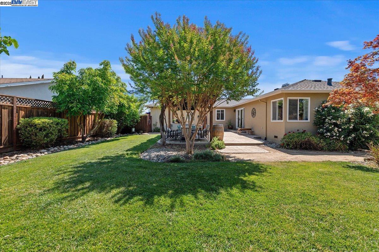
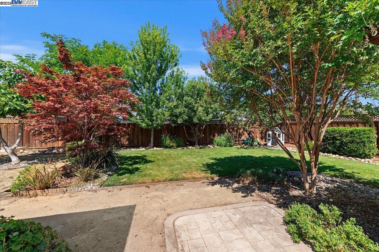
Must See inside and Backyard to Appreciate! Bright, move in ready 3 bedroom 1 and a half bath (large enough to put a shower stall) single story home. Updated throughout, recessed lighting, interior doors, baseboards and casings, gas stove, slider to backyard with bbq, patio, overhang and plenty of room for whatever new buyer would like. This Northside Livermore neighborhood is conveniently located near downtown Livermore, offering easy access to shopping, May Nissen Park with a swim center, picnic tables, bbq pits an award winning playground park, basketball courts, pickle ball courts and dog park. Easy to get to Livermore Valley Wineries anytime.

3
beds

2
baths

1,444 Sq.Ft. LIVING AREA

7,508 Sq.Ft. lot

Features & Amenities

Interior

  • total bedrooms3
  • Total bathrooms2
  • full bathroom1
  • Laundry room Hookups Only, Laundry Room, Cabinets
  • Flooring Engineered Wood
  • Fireplace Brick, Family Room, Wood Burning
  • APPLIANCES Dishwasher, Gas Range, Plumbed For Ice Maker, Microwave, Free-Standing Range
  • other interior Features Family Room, Breakfast Bar, Updated Kitchen

Area & Lot

  • Status Sold
  • Date Sold July 30, 2025
  • Living Area1,444 Sq.Ft.
  • Total Area1,444 Sq.Ft.
  • Lot Area7,508 Sq.Ft.
  • MLS® ID41100745
  • TypeResidential
  • YEAR BUILT1958
  • NeighborhoodLivermore
  • Architecture StylesRanch

Exterior

  • STORIES1
  • Garage Space2.0
  • PoolPossible Pool Site
  • roofShingle
  • lot featuresLevel, Premium Lot, Front Yard
  • parkingAttached, Garage Door Opener
  • HEAT TYPEForced Air
  • AIR CONDITIONINGCeiling Fan(s), Central Air
  • SubstructureRaised
  • security FeaturesSmoke Detector(s)
  • other exterior FeaturesBack Yard, Front Yard, Side Yard, Sprinklers Automatic

Financial

  • Sales Price$1,025,000
View Virtual Tour

Livermore

Find the newest homes for sale & real estate listings in Livermore!

Explore

Real estate is better when you have the right people by your side.

We listen first, communicate openly, and stay focused on what matters to you. From the first conversation to the final details, you can expect thoughtful guidance, responsive service, and a commitment to getting it right.

Follow Us on Instagram