




Leave a Message

Thank you for your message. We will be in touch with you shortly.

Explore Our Properties
1101 Fairlawn Ct # 4
SEE ALL PHOTOS
1101 Fairlawn Ct # 4
For Sale

1101 Fairlawn Ct # 4

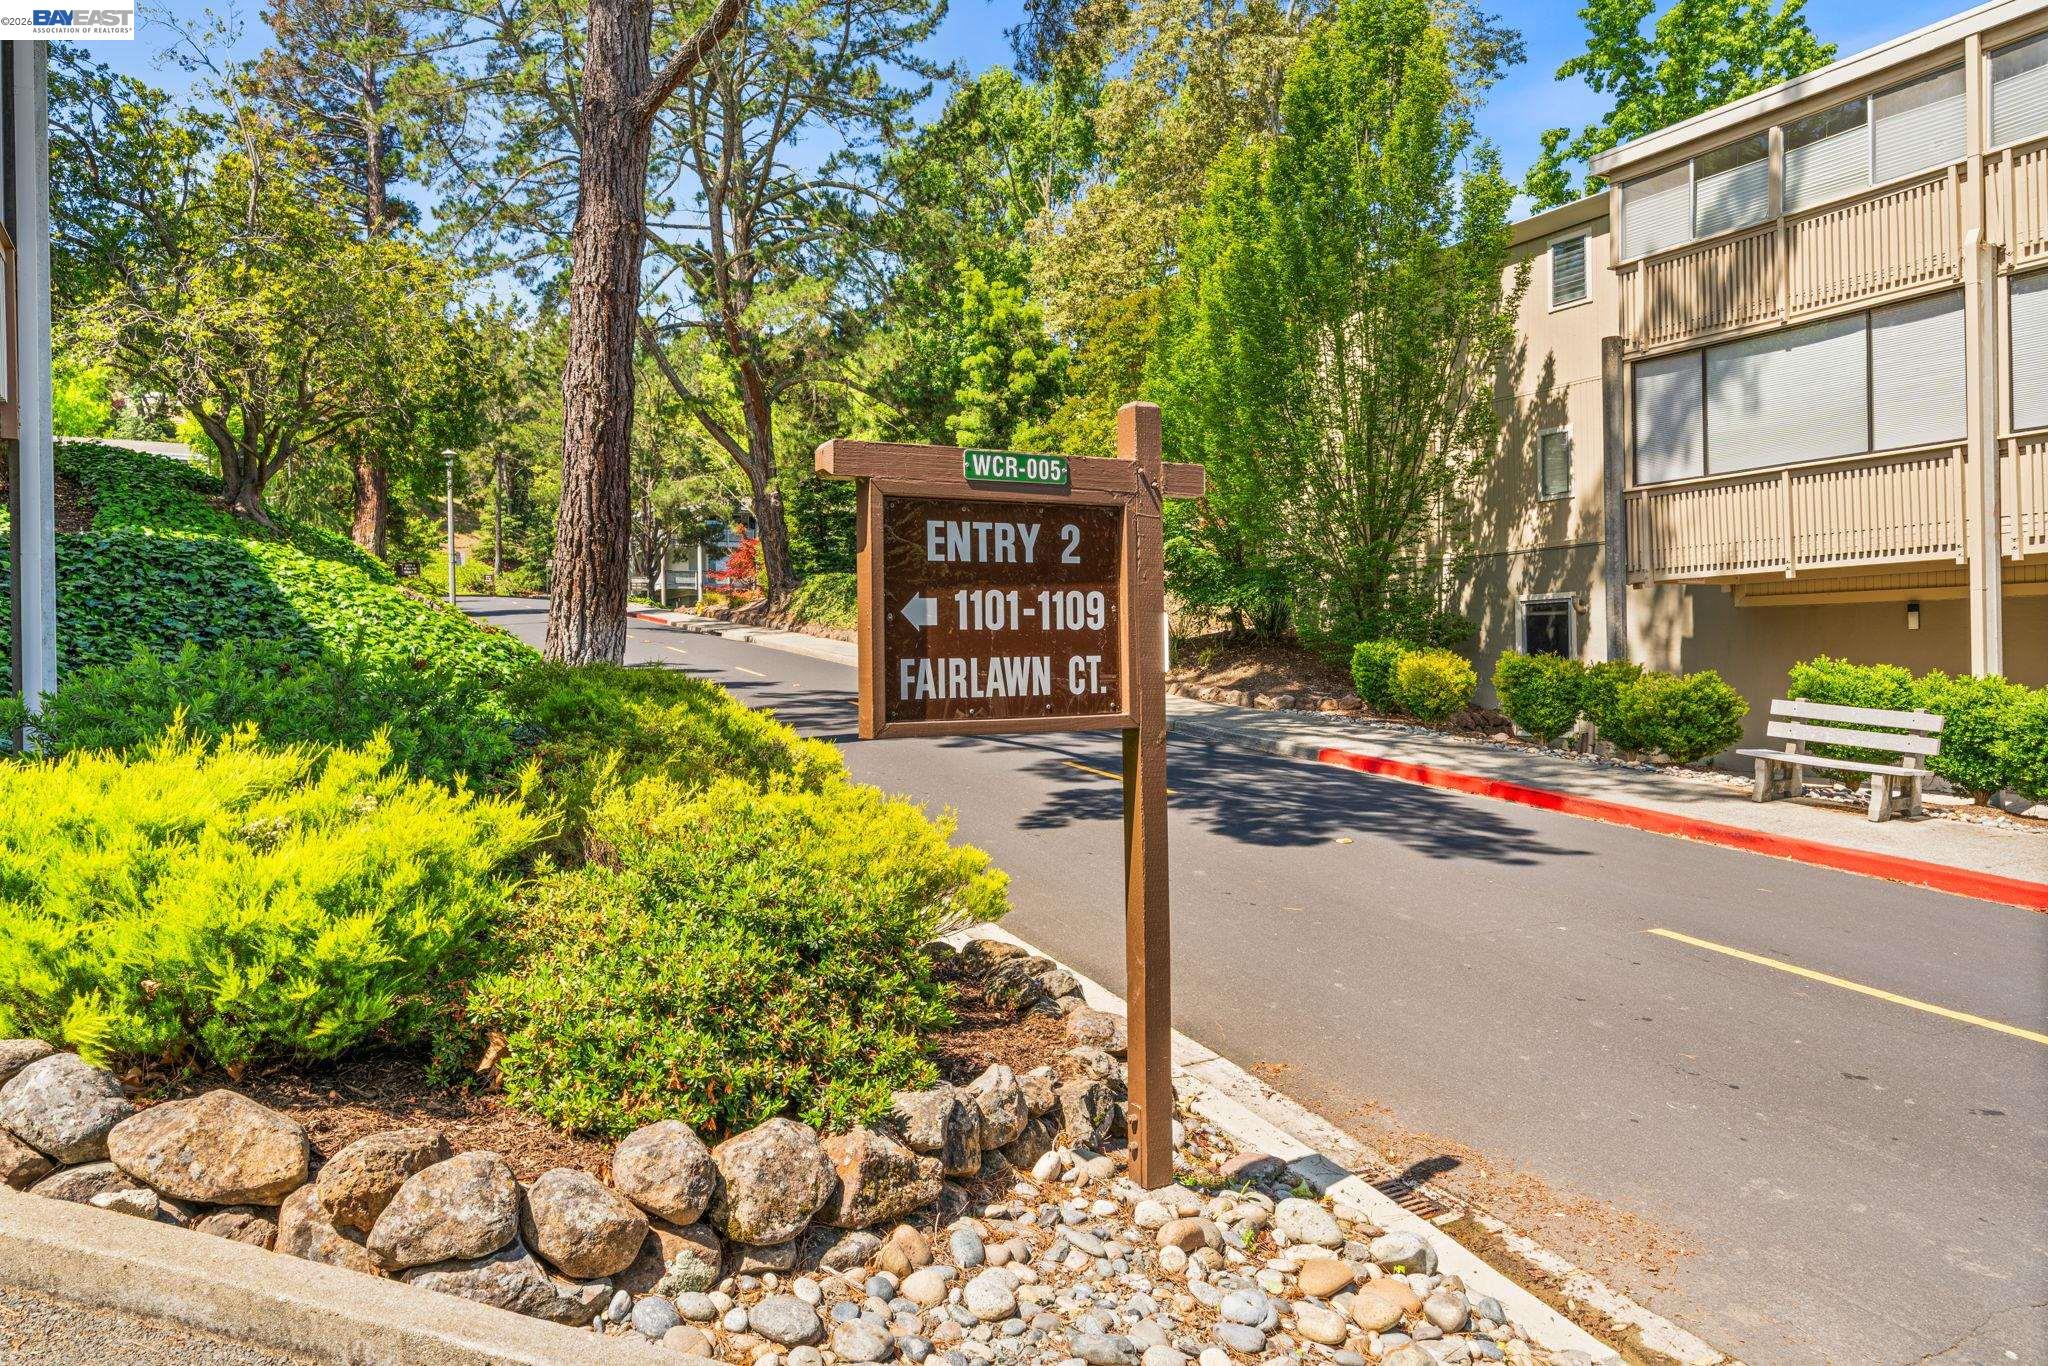
1101 Fairlawn Ct # 4, Walnut Creek, CA 94595

$360,000
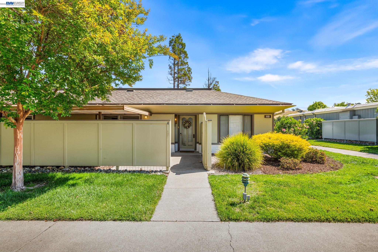
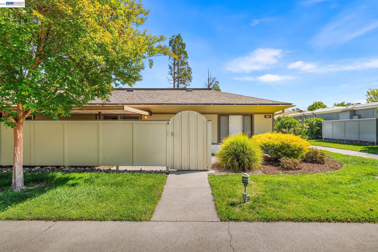
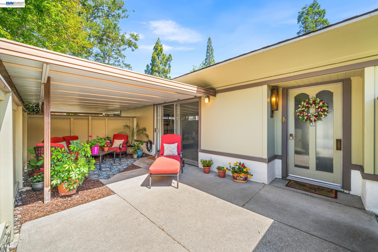
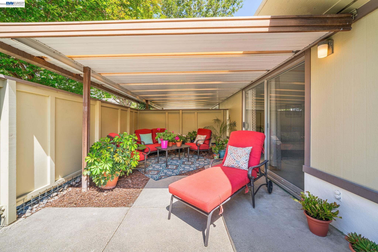
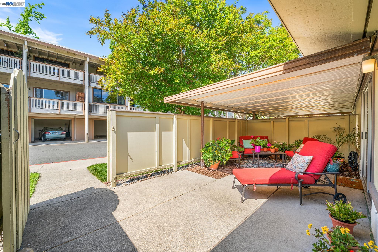
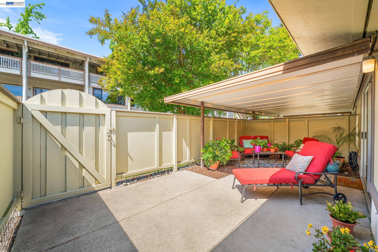
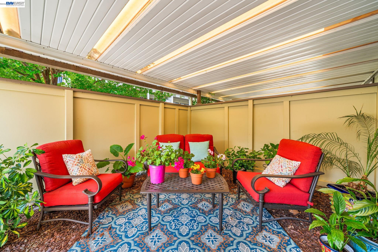
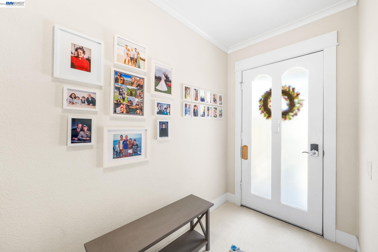
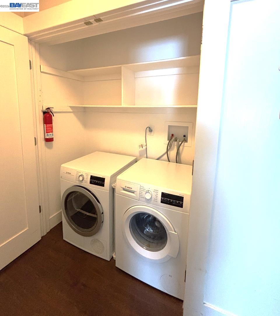
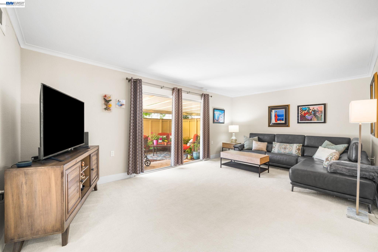
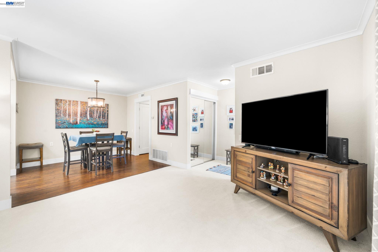
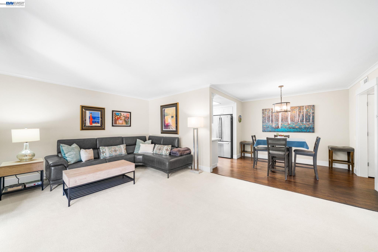
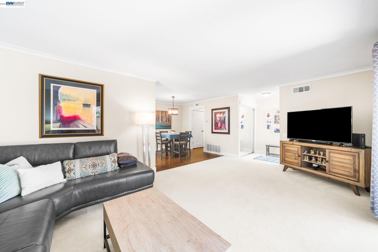
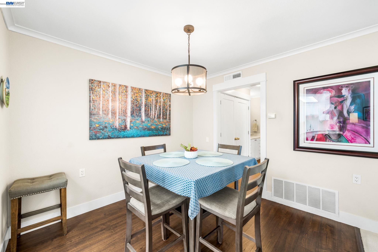
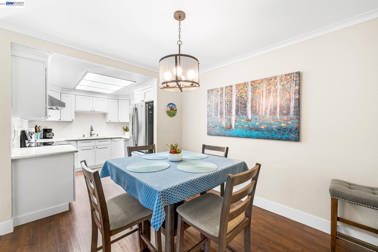
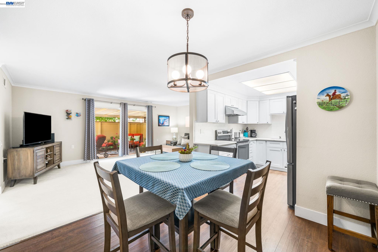
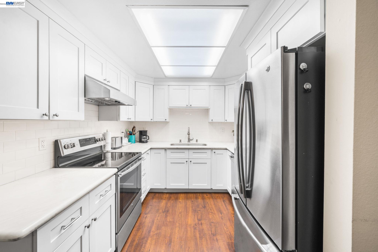
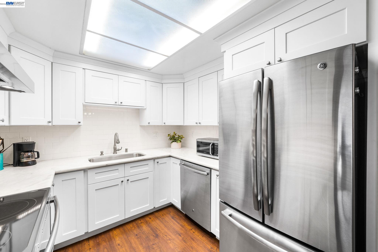
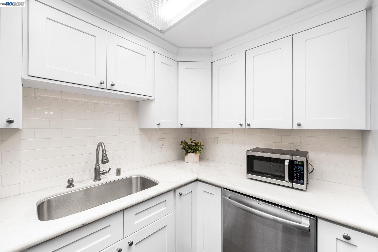
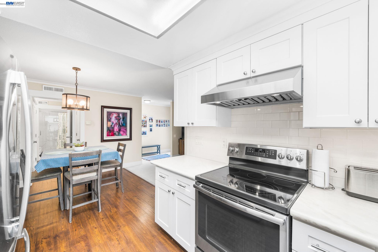
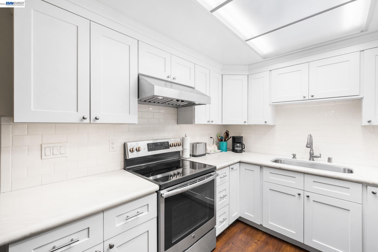
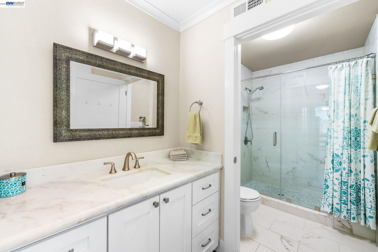
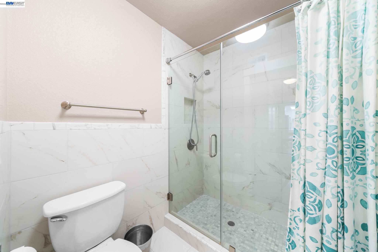
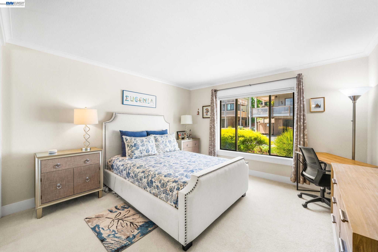
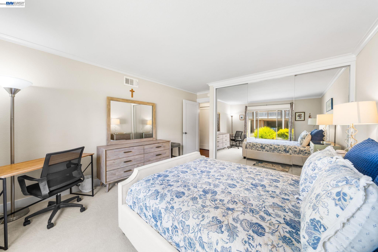
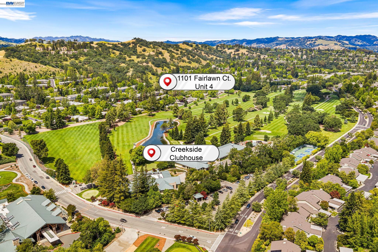
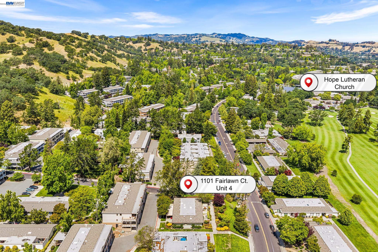
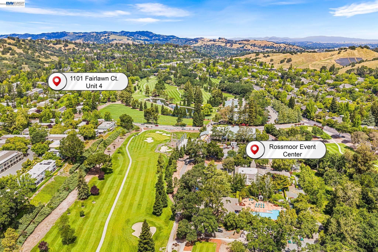
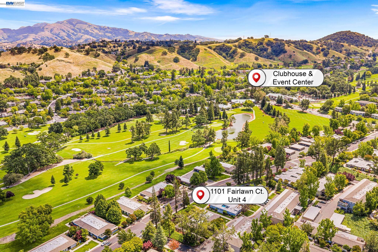
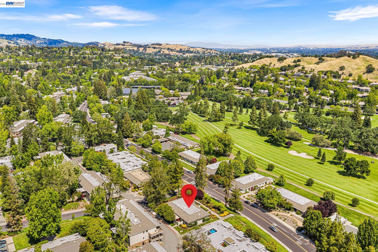
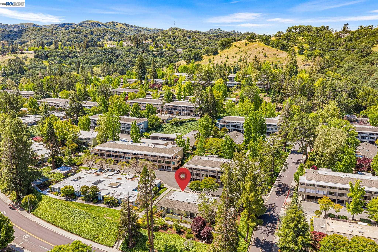
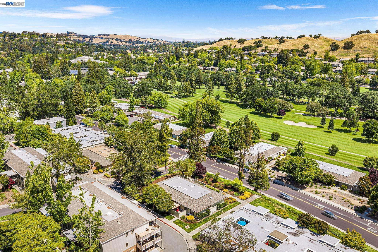
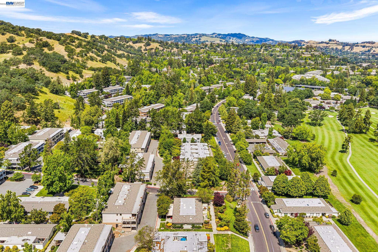
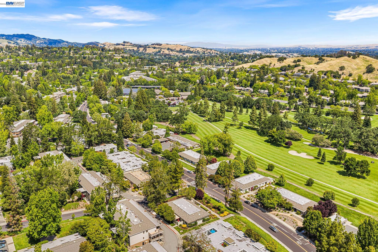
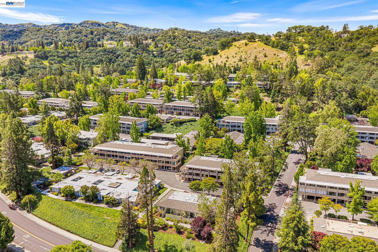
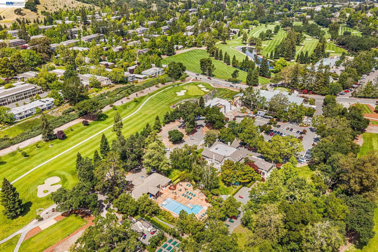
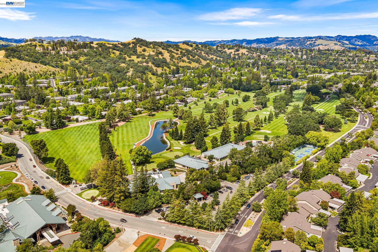
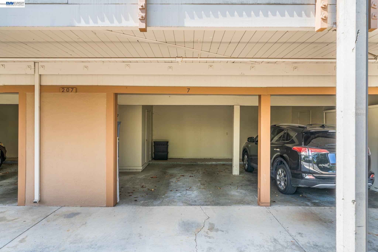
Welcome to Rossmoor living at its best! This beautifully updated Mendocino model offers the perfect blend of comfort, convenience, and location. This highly sought-after single-level, 1 bed, 1 bath level-in unit features a light-filled and functional floor plan with quality finishes, thoughtful upgrades, and exceptional indoor-outdoor living space. Surrounded by peaceful tree-lined views and natural light, the home offers a warm and inviting atmosphere. The updated kitchen features Shaker-style cabinetry, marble countertops, stainless steel appliances, and great flow for everyday living and entertaining alike. The spacious bedroom includes a large, mirrored closet with ample shelving, while additional storage can be found in the foyer and laundry area. The carport also offers locked storage and with added shelving. An in-unit Bosch washer and dryer add both convenience and efficiency. The incredible covered front patio and gated outdoor living area offers both enclosed and open spaces perfect for relaxing, entertaining, gardening, or enjoying your morning coffee. Included are water hookup for plants, creating the perfect extension of the home's living space. Ideally located close to Rossmoor's world-class amenities, residents enjoy easy access to golf courses, tennis and pickleball courts, swimming pools, fitness center, clubhouse activities, walking trails, transportation services, security, and countless social opportunities. Plus, you're just minutes from downtown Walnut Creek's exceptional shopping, dining, entertainment, and medical facilities. If you've been waiting for one of Rossmoor's most popular floor plans in an unbeatable location, this is an opportunity you won't want to miss!

1
bed

1
bath

842 Sq.Ft. LIVING AREA

Features & Amenities

Interior

  • total bedrooms1
  • Total bathroom1
  • full bathroom1
  • Laundry room Dryer, Washer, In Unit
  • Flooring Carpet, Engineered Wood
  • Fireplace None
  • APPLIANCES Dishwasher, Electric Range, Microwave, Free-Standing Range, Refrigerator, Dryer, Washer
  • other interior Features Dining Area, Counter - Solid Surface, Updated Kitchen

Area & Lot

  • Status For Sale
  • Living Area842 Sq.Ft.
  • MLS® ID41133949
  • TypeCondo
  • YEAR BUILT1964
  • NeighborhoodWalnut Creek
  • Architecture StylesContemporary

Exterior

  • STORIES1
  • Garage Space1.0
  • water SourcePublic
  • PoolNone, Community
  • roofComposition Shingles
  • lot featuresLevel
  • parkingCarport, Assigned
  • HEAT TYPEForced Air
  • AIR CONDITIONINGCentral Air
  • sewerPublic Sewer
  • HOA AmenitiesClubhouse, Greenbelt, Fitness Center, Pool, Gated, Tennis Court(s), Other, Activities Available, Cable TV, Guest Parking, Picnic Area
  • other exterior FeaturesLow Maintenance

Financial

  • Sales Price$360,000
  • HOA $1,294/mo
View Virtual Tour
image

Schedule a Showing

We would love to show you our beautiful property. Please select your preferred date and time below. An agent will be in touch shortly to confirm your appointment.

Schedule a Showing

We would love to show you our beautiful property. Please select your preferred date and time below. An agent will be in touch shortly to confirm your appointment.

Thank you for your interest in 1101 Fairlawn Ct # 4, Walnut Creek, CA 94595. We are reviewing your request and will be in touch shortly!

Mortgage Calculator

Estimate your monthly mortgage payment, including the principal and interest, property taxes, and HOA. Adjust the values to generate a more accurate rate.

All estimates are provided for informational purposes only. Actual amounts may vary.
$0,000 Your Payment 20 15 65
$0,000 Your Payment

Walnut Creek

Find the newest homes for sale & real estate listings in Walnut Creek!

Explore

Real estate is better when you have the right people by your side.

We listen first, communicate openly, and stay focused on what matters to you. From the first conversation to the final details, you can expect thoughtful guidance, responsive service, and a commitment to getting it right.

Follow Us on Instagram