Leave a Message

Thank you for your message. We will be in touch with you shortly.

Explore Our Properties
2276 Stonebridge Rd
2276 Stonebridge Rd
2276 Stonebridge Rd
2276 Stonebridge Rd
2276 Stonebridge Rd
2276 Stonebridge Rd
2276 Stonebridge Rd
2276 Stonebridge Rd
2276 Stonebridge Rd
2276 Stonebridge Rd
2276 Stonebridge Rd
2276 Stonebridge Rd
2276 Stonebridge Rd
2276 Stonebridge Rd
2276 Stonebridge Rd
2276 Stonebridge Rd
2276 Stonebridge Rd
2276 Stonebridge Rd
2276 Stonebridge Rd
2276 Stonebridge Rd
2276 Stonebridge Rd
2276 Stonebridge Rd
2276 Stonebridge Rd
2276 Stonebridge Rd
2276 Stonebridge Rd
2276 Stonebridge Rd
2276 Stonebridge Rd
2276 Stonebridge Rd
2276 Stonebridge Rd
2276 Stonebridge Rd
2276 Stonebridge Rd
2276 Stonebridge Rd
SEE ALL PHOTOS
2276 Stonebridge Rd
2276 Stonebridge Rd
2276 Stonebridge Rd
2276 Stonebridge Rd
2276 Stonebridge Rd
2276 Stonebridge Rd
2276 Stonebridge Rd
2276 Stonebridge Rd
2276 Stonebridge Rd
2276 Stonebridge Rd
2276 Stonebridge Rd
2276 Stonebridge Rd
2276 Stonebridge Rd
2276 Stonebridge Rd
2276 Stonebridge Rd
2276 Stonebridge Rd
2276 Stonebridge Rd
2276 Stonebridge Rd
2276 Stonebridge Rd
2276 Stonebridge Rd
2276 Stonebridge Rd
2276 Stonebridge Rd
2276 Stonebridge Rd
2276 Stonebridge Rd
2276 Stonebridge Rd
2276 Stonebridge Rd
2276 Stonebridge Rd
2276 Stonebridge Rd
2276 Stonebridge Rd
2276 Stonebridge Rd
2276 Stonebridge Rd
2276 Stonebridge Rd
Sold

2276 Stonebridge Rd

2276 Stonebridge Rd, Livermore, CA 94550

$1,385,000
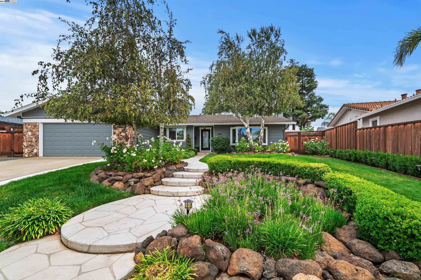
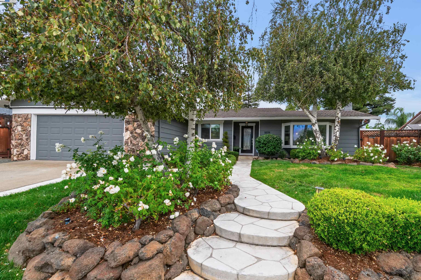
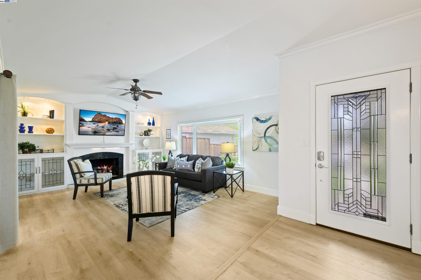
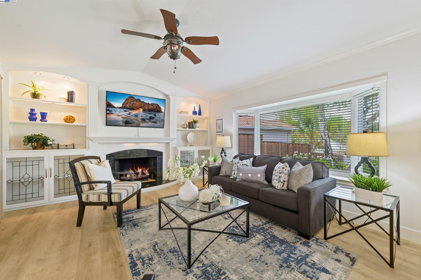
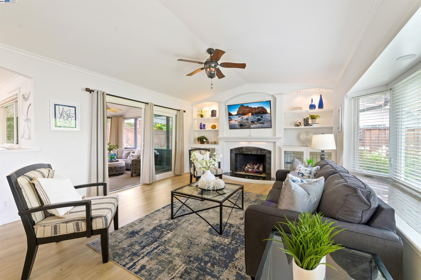
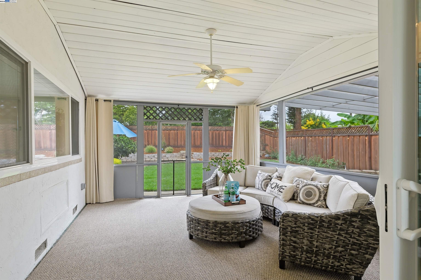
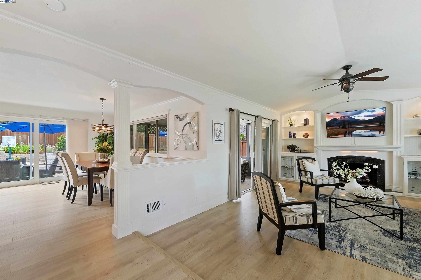
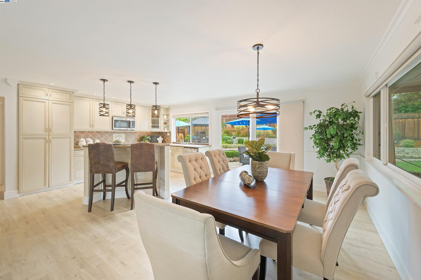
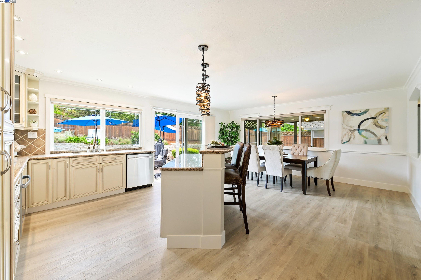
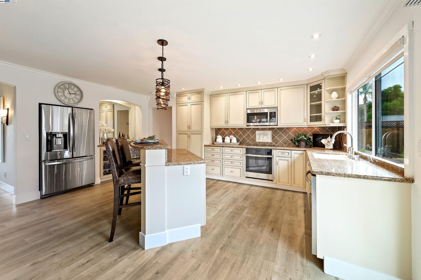
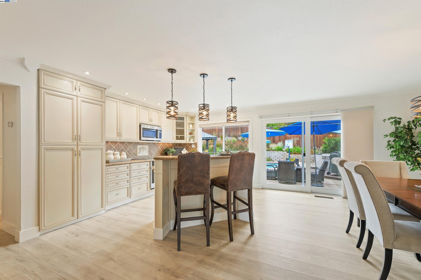
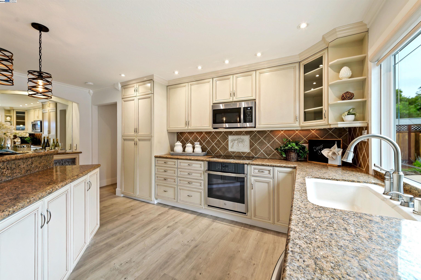
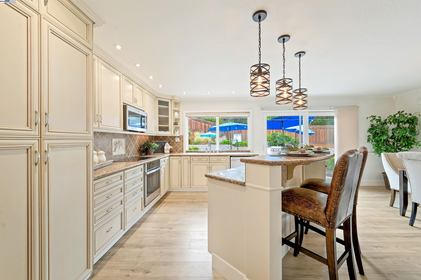
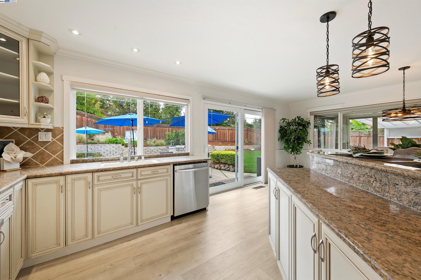
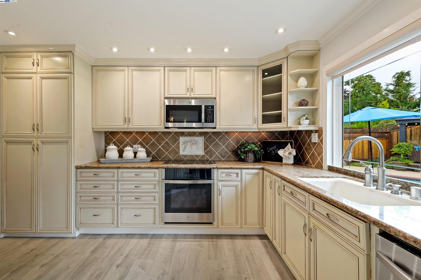
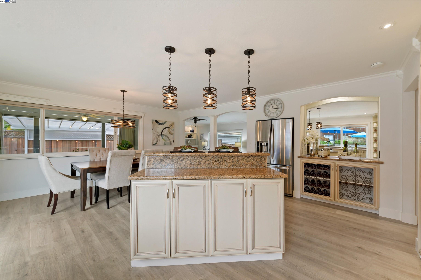
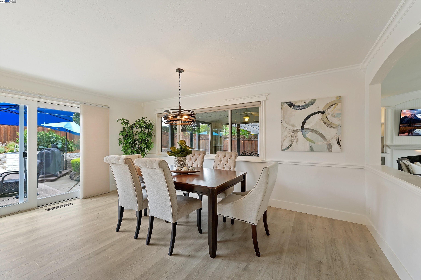
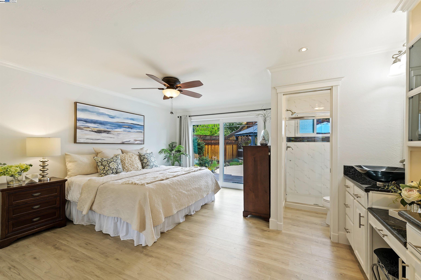
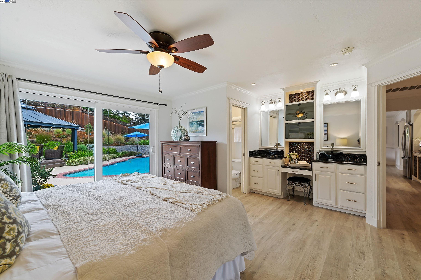
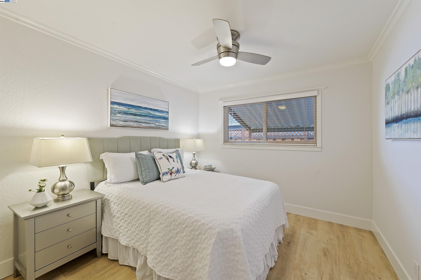
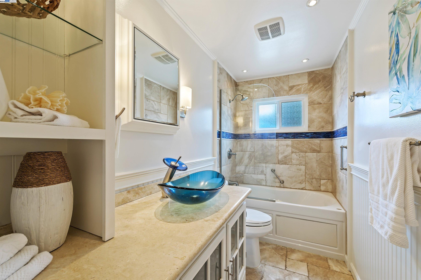
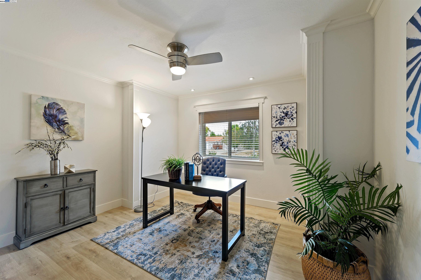
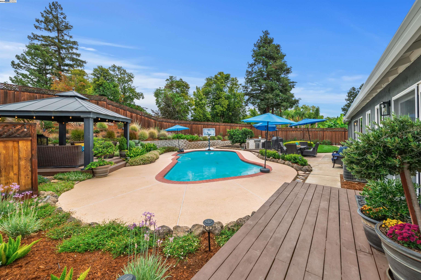
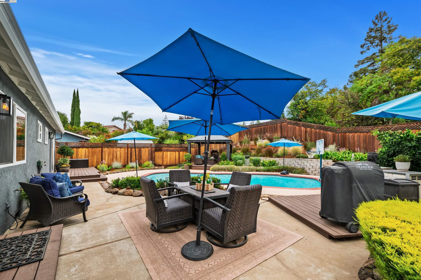
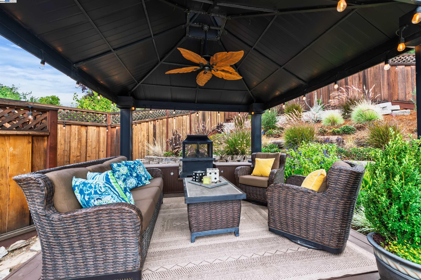
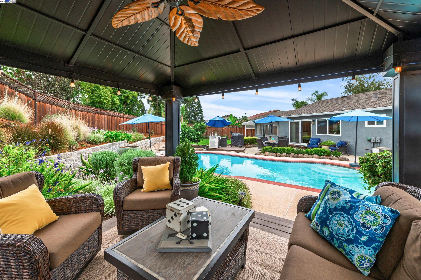
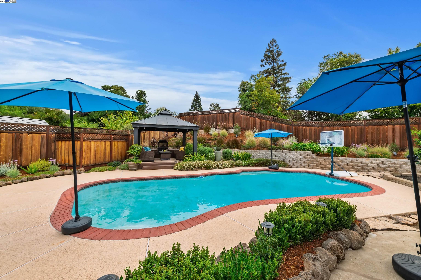
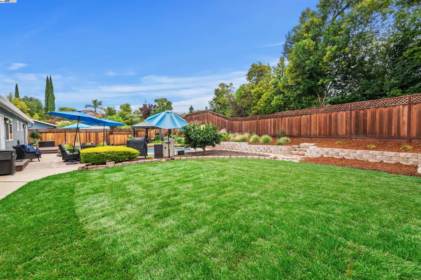
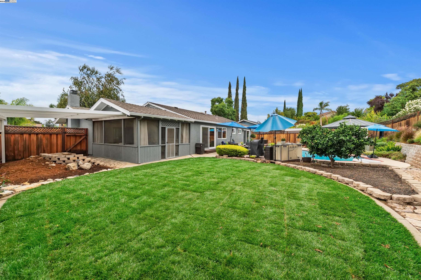
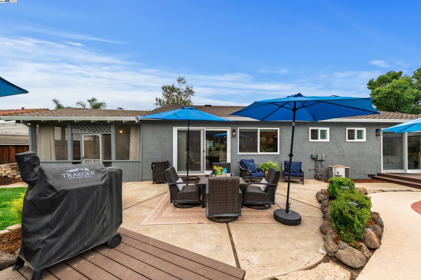
Pride of ownership shows in this sought after 3 bedroom, 2bath home in Livermore's desirable Shadowbrook neighborhood. Freshly painted on the exterior and 90 percent of the interior, new manufactured wood floors the Family/living room offers fireplace with surround custom cabinetry with leaded glass doors and shelves for personal display items. The kitchen offers an open floor plan to host a large table, island with barstool seating, custom bar/coffee station area, a sliding glass door to an "Oasis" of a backyard with multiple sitting areas, in ground pool, outdoor kitchen area, covered gazebo area, endless entertaining opportunities, new sod, side yard for possible bocce court, she/he/kids sheds, garden area-whatever your vision may be and an in ground pool. The 10,308 square foot lot makes this location one can do many things with longterm. Livermore Valley schools are nearby, plenty of shopping, eateries, Downtown Livermore, Livermore Wine Country, ACE train, Sycamore Grove Park and Alden Lane Nursery are all easy access from the Shadowbrook Neighborhood.

3
beds

2
baths

1,510 Sq.Ft. LIVING AREA

10,308 Sq.Ft. lot

Features & Amenities

Interior

  • total bedrooms3
  • Total bathrooms2
  • full bathrooms2
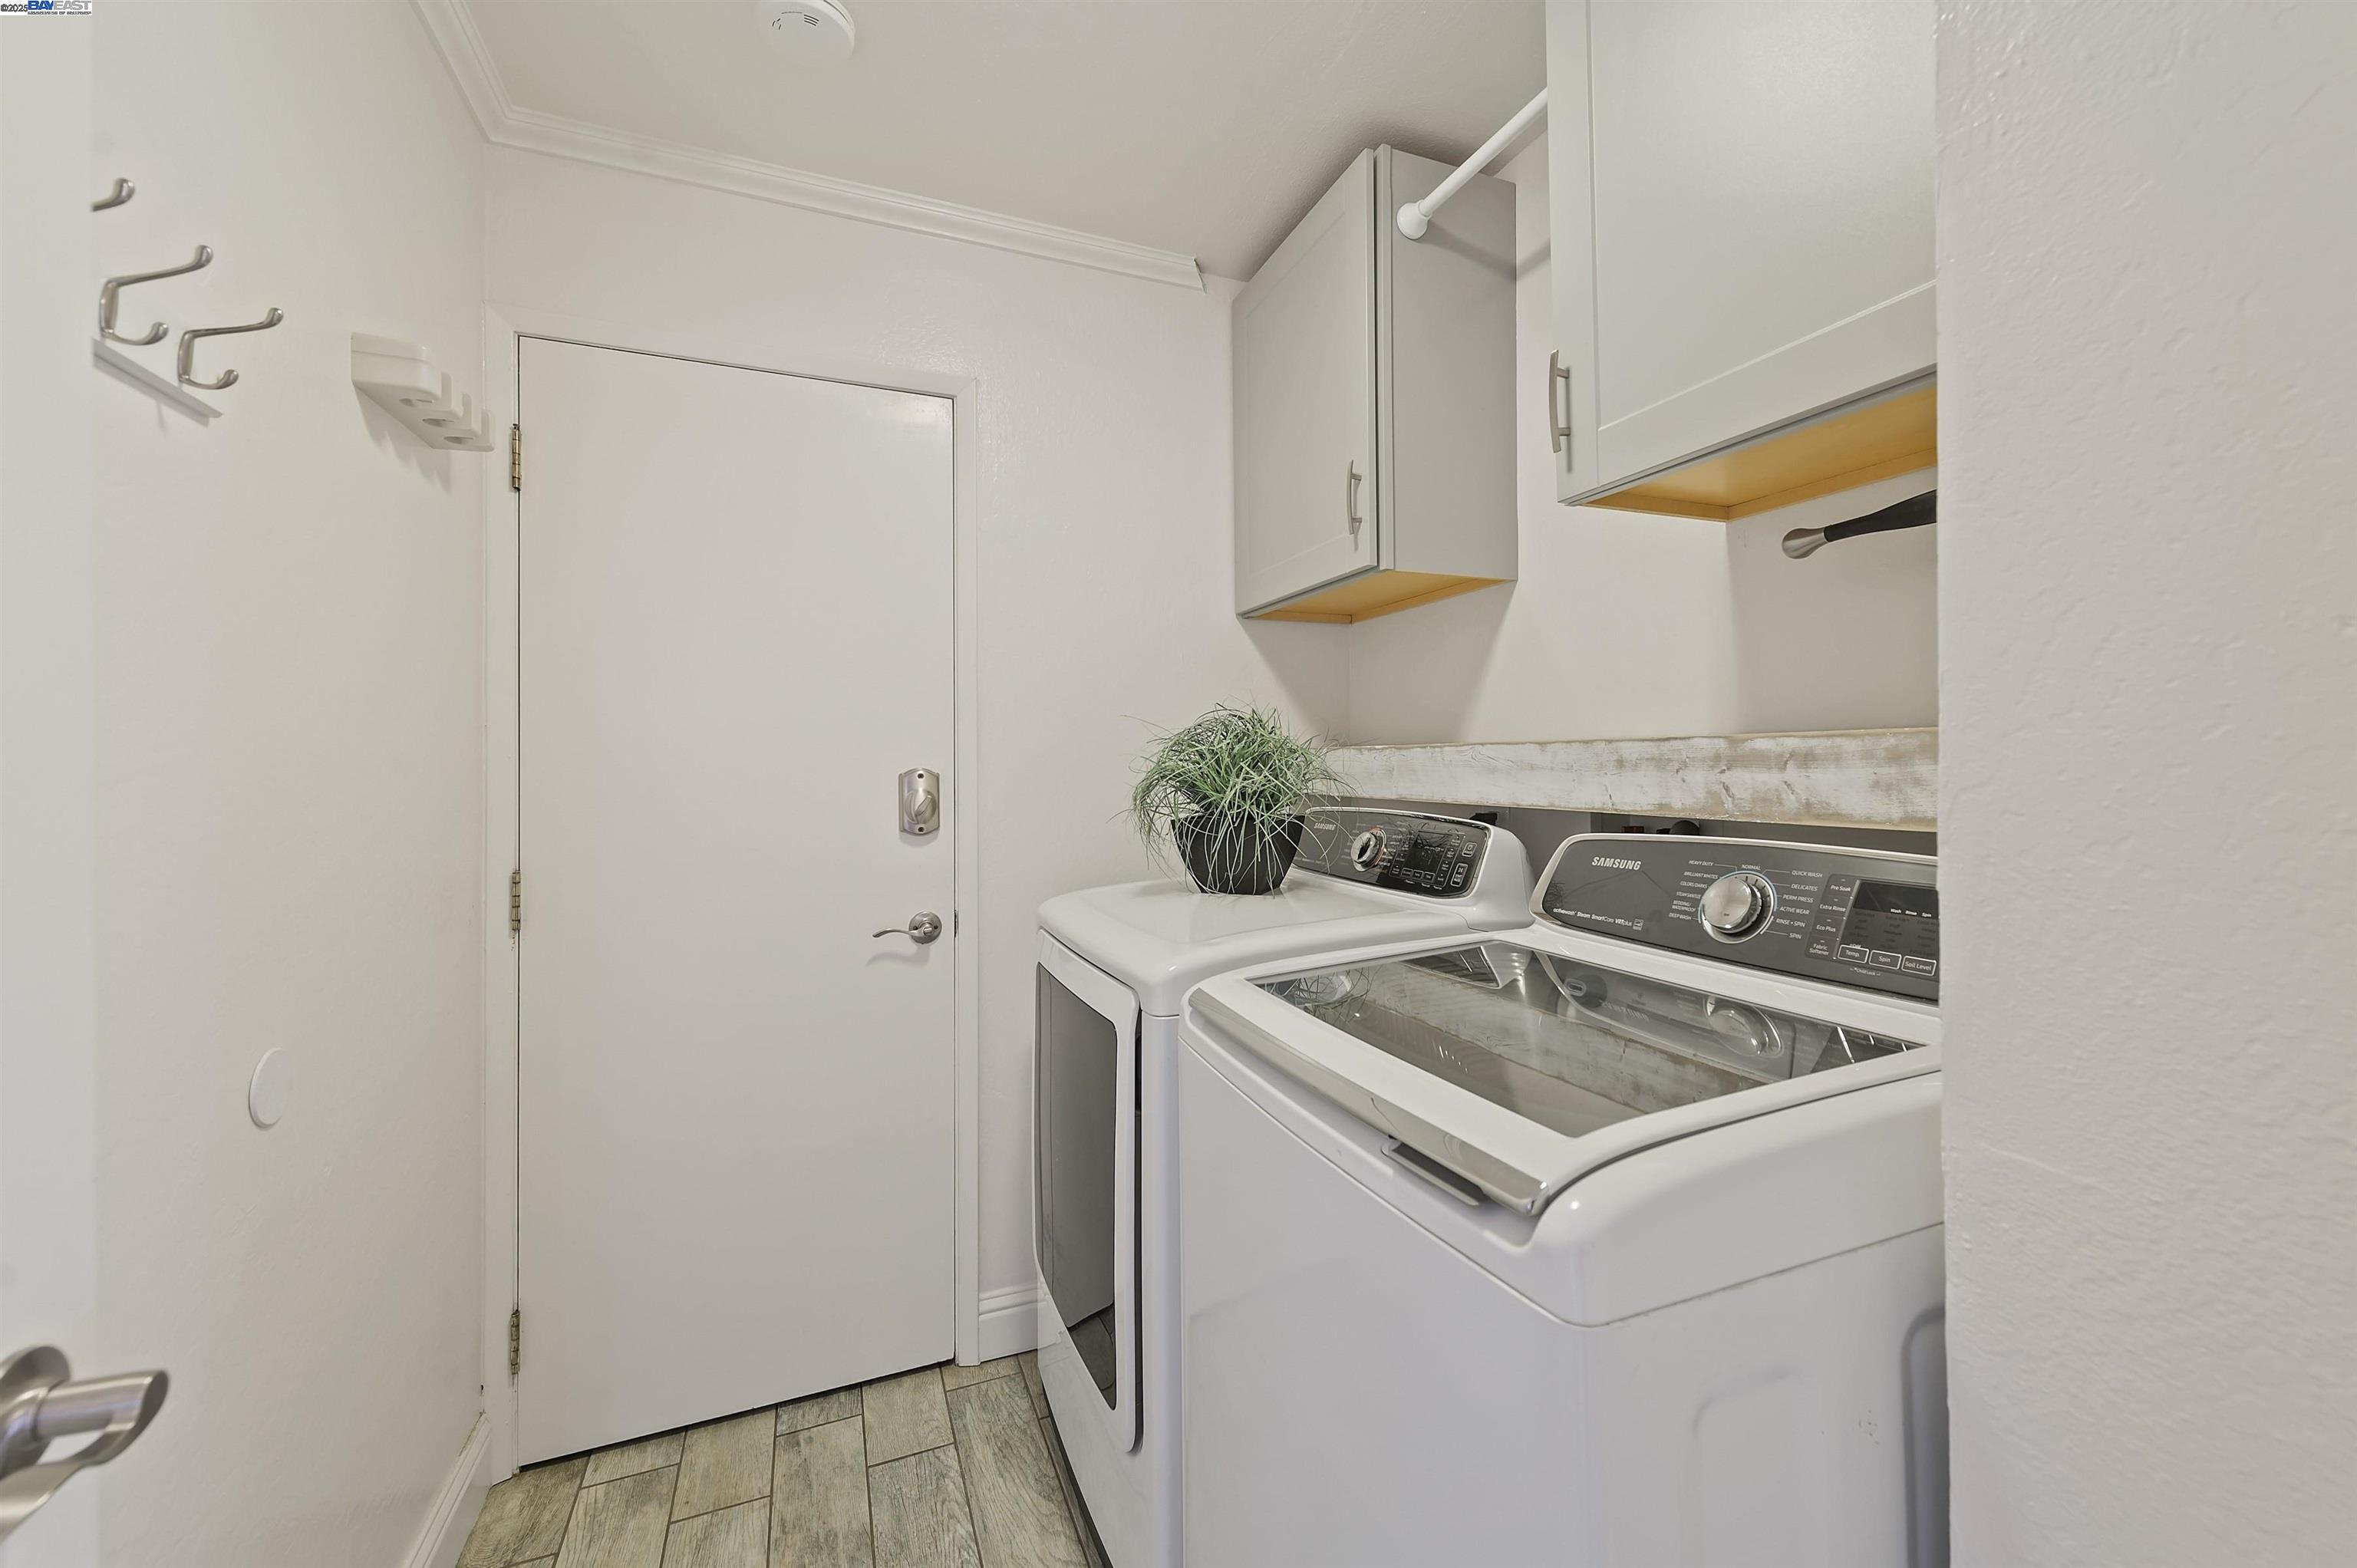
  • Laundry room Laundry Room
  • Flooring Engineered Wood
  • Fireplace Family Room, Wood Burning
  • APPLIANCES Dishwasher, Electric Range, Plumbed For Ice Maker, Microwave, Refrigerator, Self Cleaning Oven
  • other interior Features Breakfast Bar

Area & Lot

  • Status Sold
  • Date Sold December 1, 2025
  • Living Area1,510 Sq.Ft.
  • Total Area1,510 Sq.Ft.
  • Lot Area10,308 Sq.Ft.
  • MLS® ID41111902
  • TypeResidential
  • YEAR BUILT1972
  • NeighborhoodLivermore
  • Architecture StylesRanch

Exterior

  • STORIES1
  • Garage Space2.0
  • PoolGas Heat, In Ground, Pool Sweep
  • roofShingle
  • lot featuresLevel, Premium Lot, Rectangular Lot, Back Yard, Front Yard, Landscaped, Sprinklers In Rear
  • parkingAttached, Side Yard Access, Garage Door Opener
  • HEAT TYPEForced Air
  • AIR CONDITIONINGCeiling Fan(s), Central Air, Whole House Fan
  • security FeaturesSmoke Detector(s)
  • other exterior FeaturesBack Yard, Front Yard, Garden/Play, Side Yard, Sprinklers Automatic, Sprinklers Front, Landscape Back, Landscape Front

Financial

  • Sales Price$1,385,000
View Virtual Tour

Livermore

Find the newest homes for sale & real estate listings in Livermore!

Explore

Real estate is better when you have the right people by your side.

We listen first, communicate openly, and stay focused on what matters to you. From the first conversation to the final details, you can expect thoughtful guidance, responsive service, and a commitment to getting it right.

Follow Us on Instagram