Leave a Message

Thank you for your message. We will be in touch with you shortly.

Explore Our Properties
5111 Kensley Court
5111 Kensley Court
5111 Kensley Court
5111 Kensley Court
5111 Kensley Court
5111 Kensley Court
5111 Kensley Court
5111 Kensley Court
5111 Kensley Court
5111 Kensley Court
5111 Kensley Court
5111 Kensley Court
5111 Kensley Court
5111 Kensley Court
5111 Kensley Court
5111 Kensley Court
5111 Kensley Court
5111 Kensley Court
5111 Kensley Court
5111 Kensley Court
5111 Kensley Court
5111 Kensley Court
5111 Kensley Court
5111 Kensley Court
5111 Kensley Court
5111 Kensley Court
5111 Kensley Court
5111 Kensley Court
5111 Kensley Court
5111 Kensley Court
5111 Kensley Court
5111 Kensley Court
5111 Kensley Court
5111 Kensley Court
5111 Kensley Court
5111 Kensley Court
5111 Kensley Court
5111 Kensley Court
5111 Kensley Court
5111 Kensley Court
5111 Kensley Court
5111 Kensley Court
5111 Kensley Court
5111 Kensley Court
5111 Kensley Court
5111 Kensley Court
5111 Kensley Court
5111 Kensley Court
5111 Kensley Court
5111 Kensley Court
5111 Kensley Court
5111 Kensley Court
5111 Kensley Court
5111 Kensley Court
5111 Kensley Court
5111 Kensley Court
5111 Kensley Court
5111 Kensley Court
5111 Kensley Court
SEE ALL PHOTOS
5111 Kensley Court
5111 Kensley Court
5111 Kensley Court
5111 Kensley Court
5111 Kensley Court
5111 Kensley Court
5111 Kensley Court
5111 Kensley Court
5111 Kensley Court
5111 Kensley Court
5111 Kensley Court
5111 Kensley Court
5111 Kensley Court
5111 Kensley Court
5111 Kensley Court
5111 Kensley Court
5111 Kensley Court
5111 Kensley Court
5111 Kensley Court
5111 Kensley Court
5111 Kensley Court
5111 Kensley Court
5111 Kensley Court
5111 Kensley Court
5111 Kensley Court
5111 Kensley Court
5111 Kensley Court
5111 Kensley Court
5111 Kensley Court
5111 Kensley Court
5111 Kensley Court
5111 Kensley Court
5111 Kensley Court
5111 Kensley Court
5111 Kensley Court
5111 Kensley Court
5111 Kensley Court
5111 Kensley Court
5111 Kensley Court
5111 Kensley Court
5111 Kensley Court
5111 Kensley Court
5111 Kensley Court
5111 Kensley Court
5111 Kensley Court
5111 Kensley Court
5111 Kensley Court
5111 Kensley Court
5111 Kensley Court
5111 Kensley Court
5111 Kensley Court
5111 Kensley Court
5111 Kensley Court
5111 Kensley Court
5111 Kensley Court
5111 Kensley Court
5111 Kensley Court
5111 Kensley Court
5111 Kensley Court
Sold

5111 Kensley Court

5111 Kensley Court, Granite Bay, CA 95746

$1,015,000
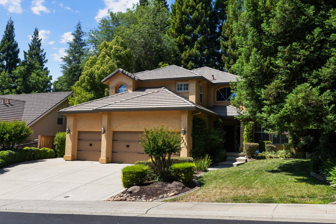
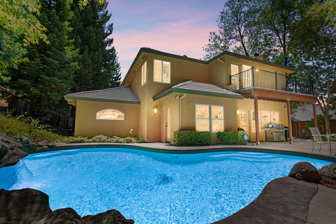
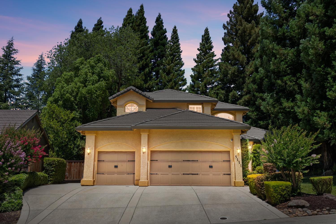
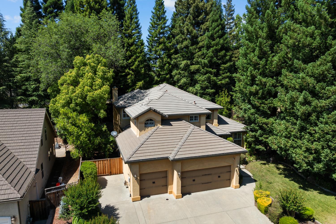
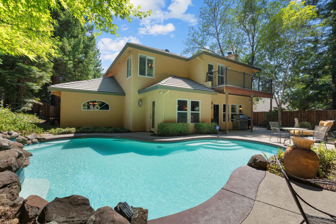
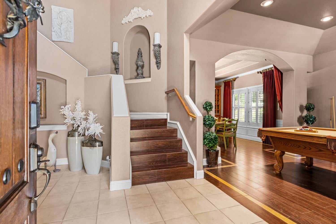
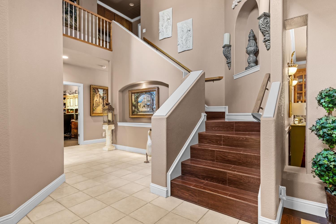
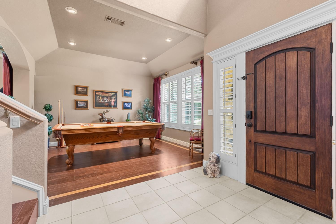
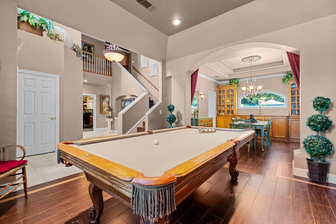
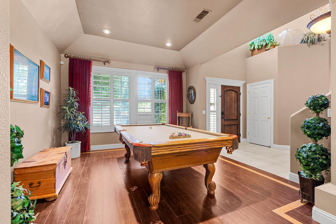
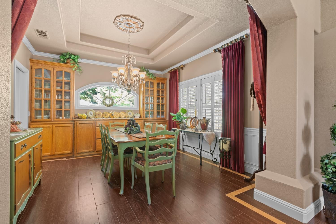
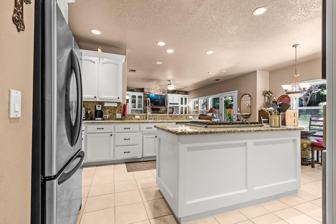
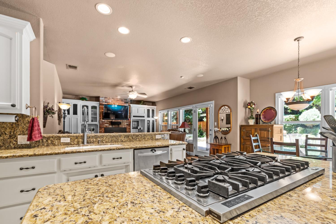
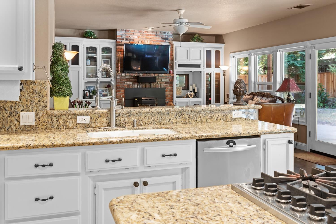
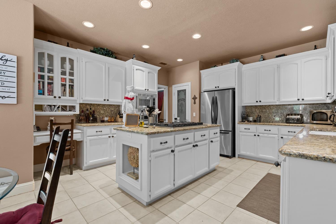
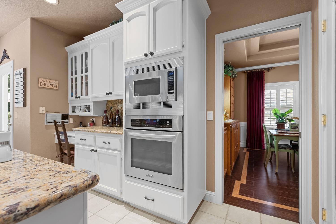
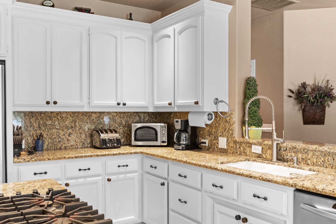
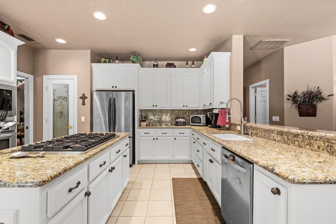
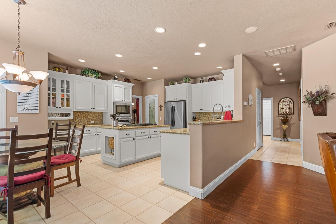
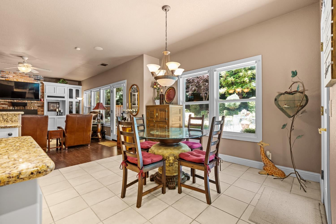
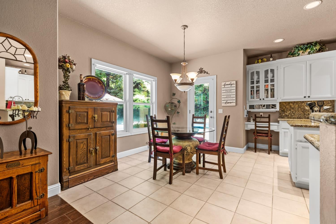
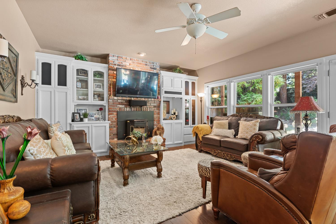
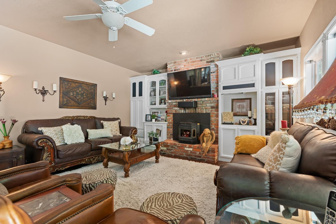
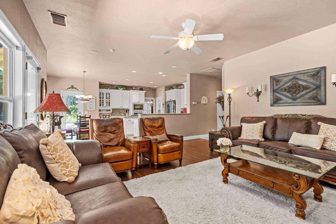
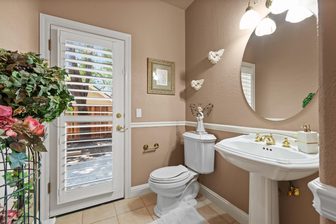
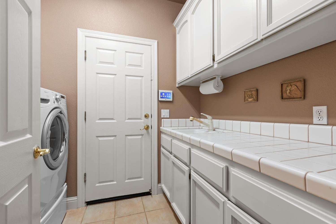
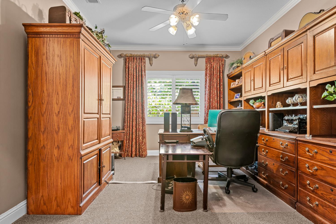
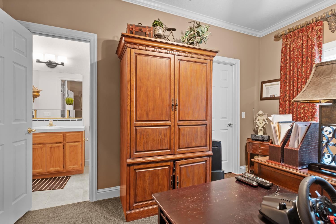
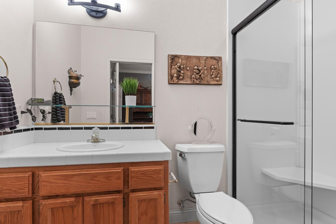
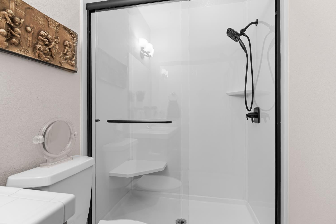
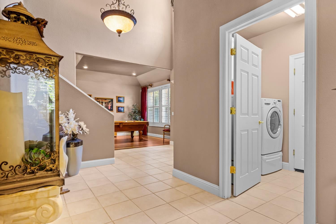
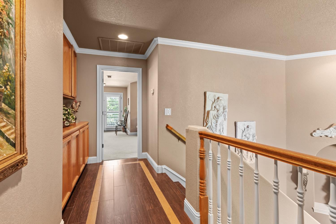
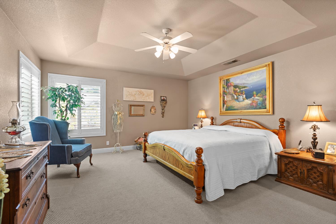
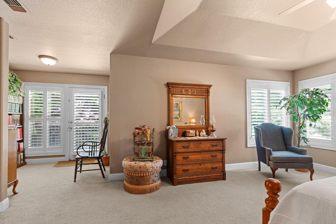
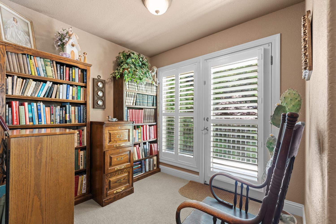
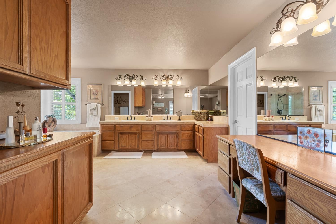
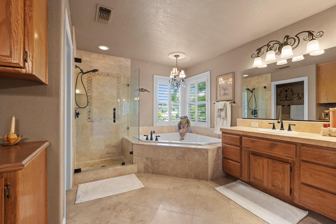
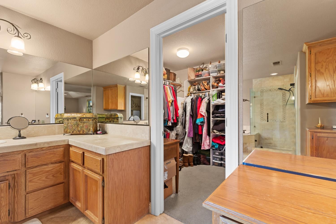
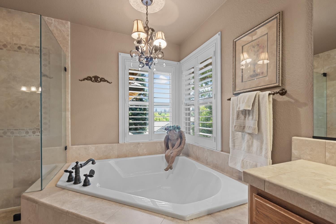
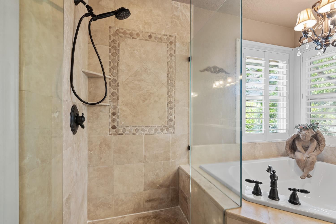
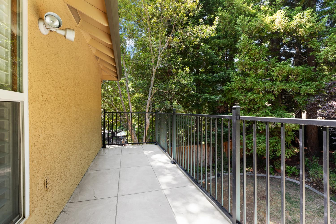
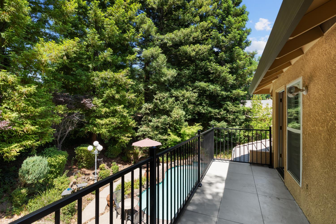
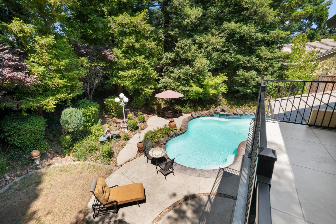
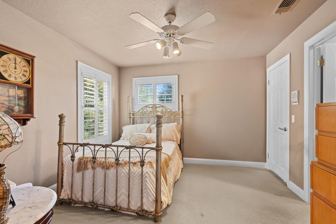
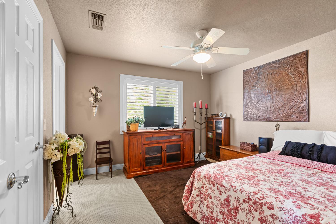
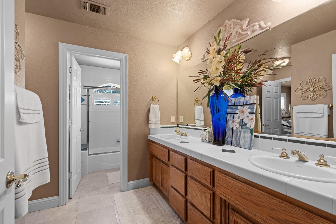
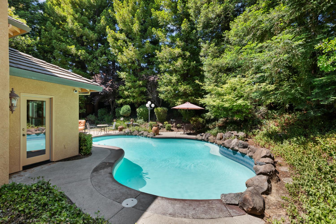
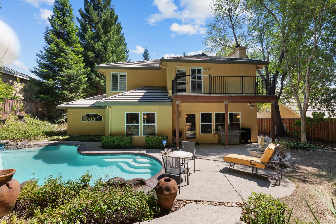
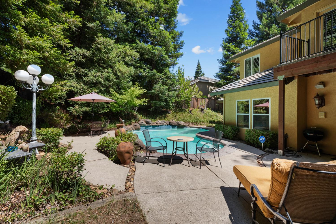
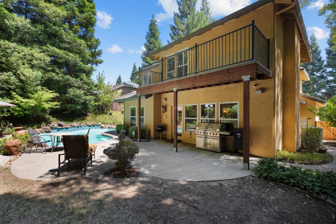
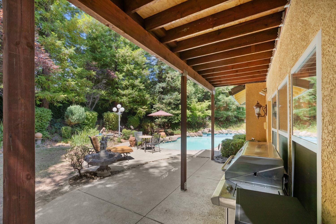
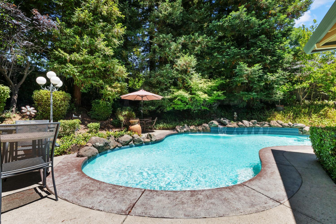
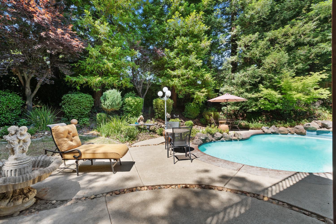
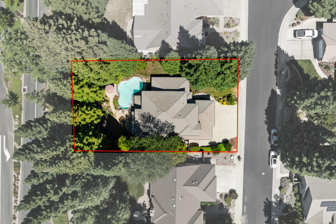
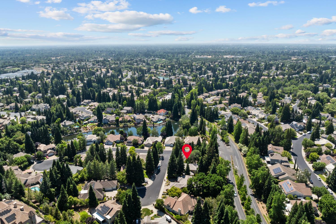
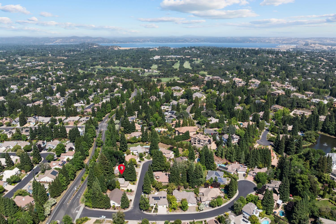
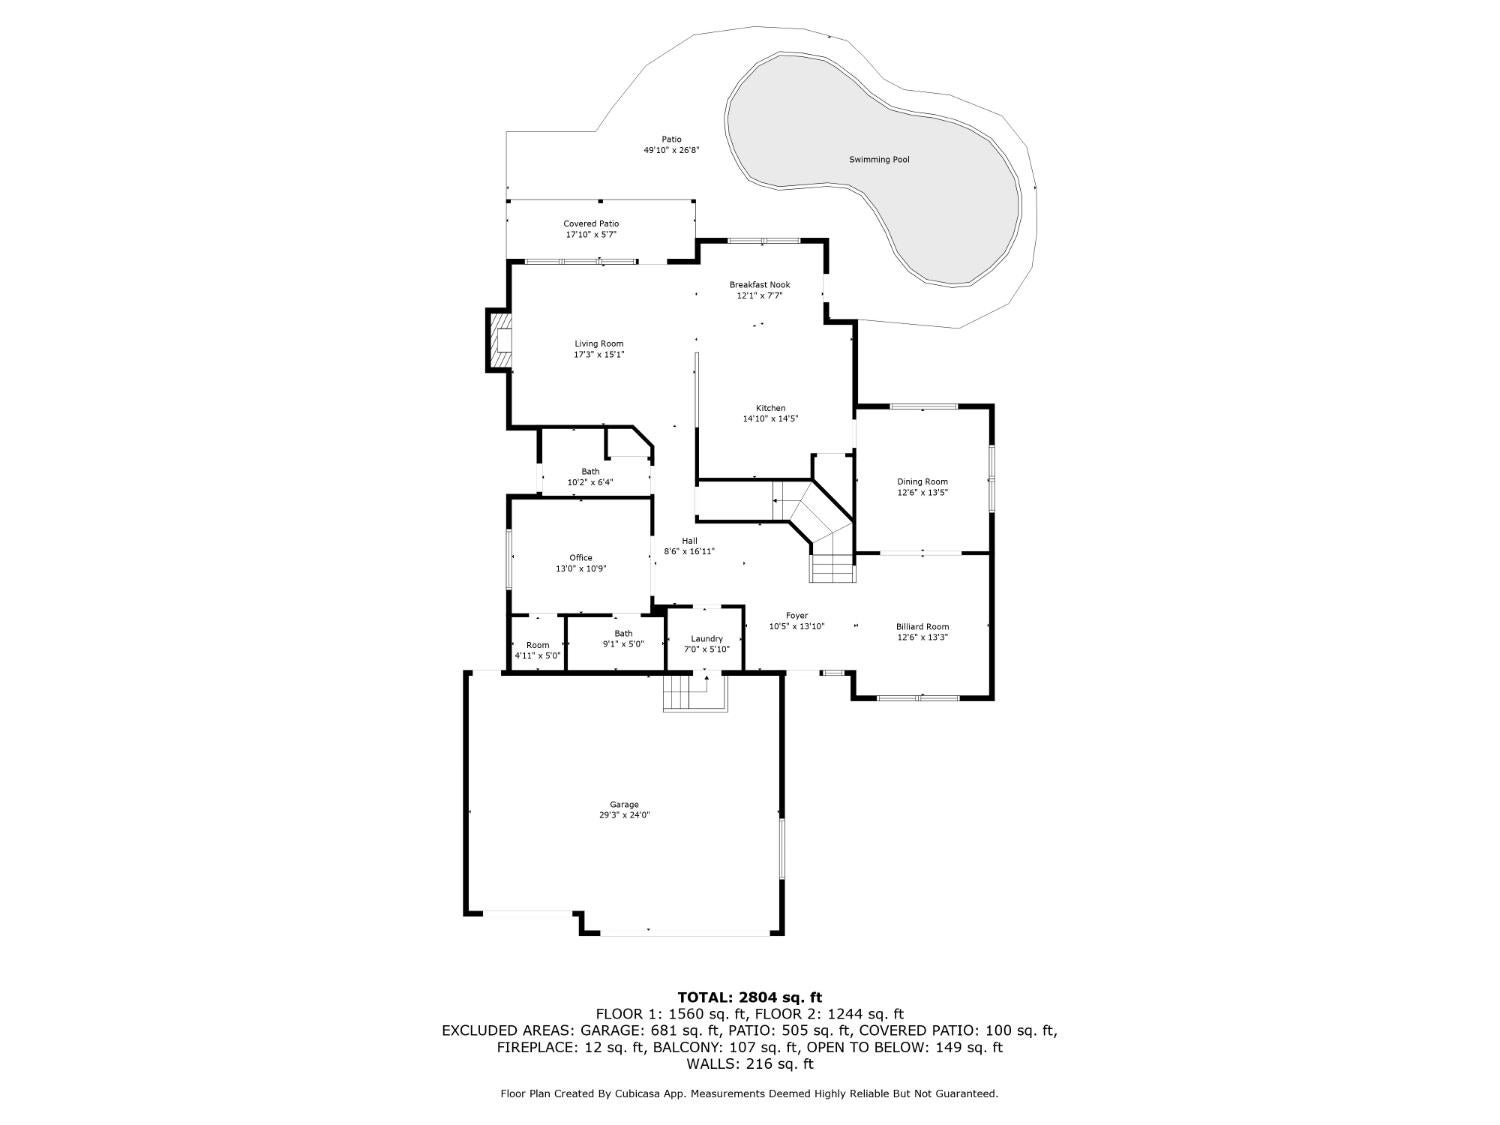
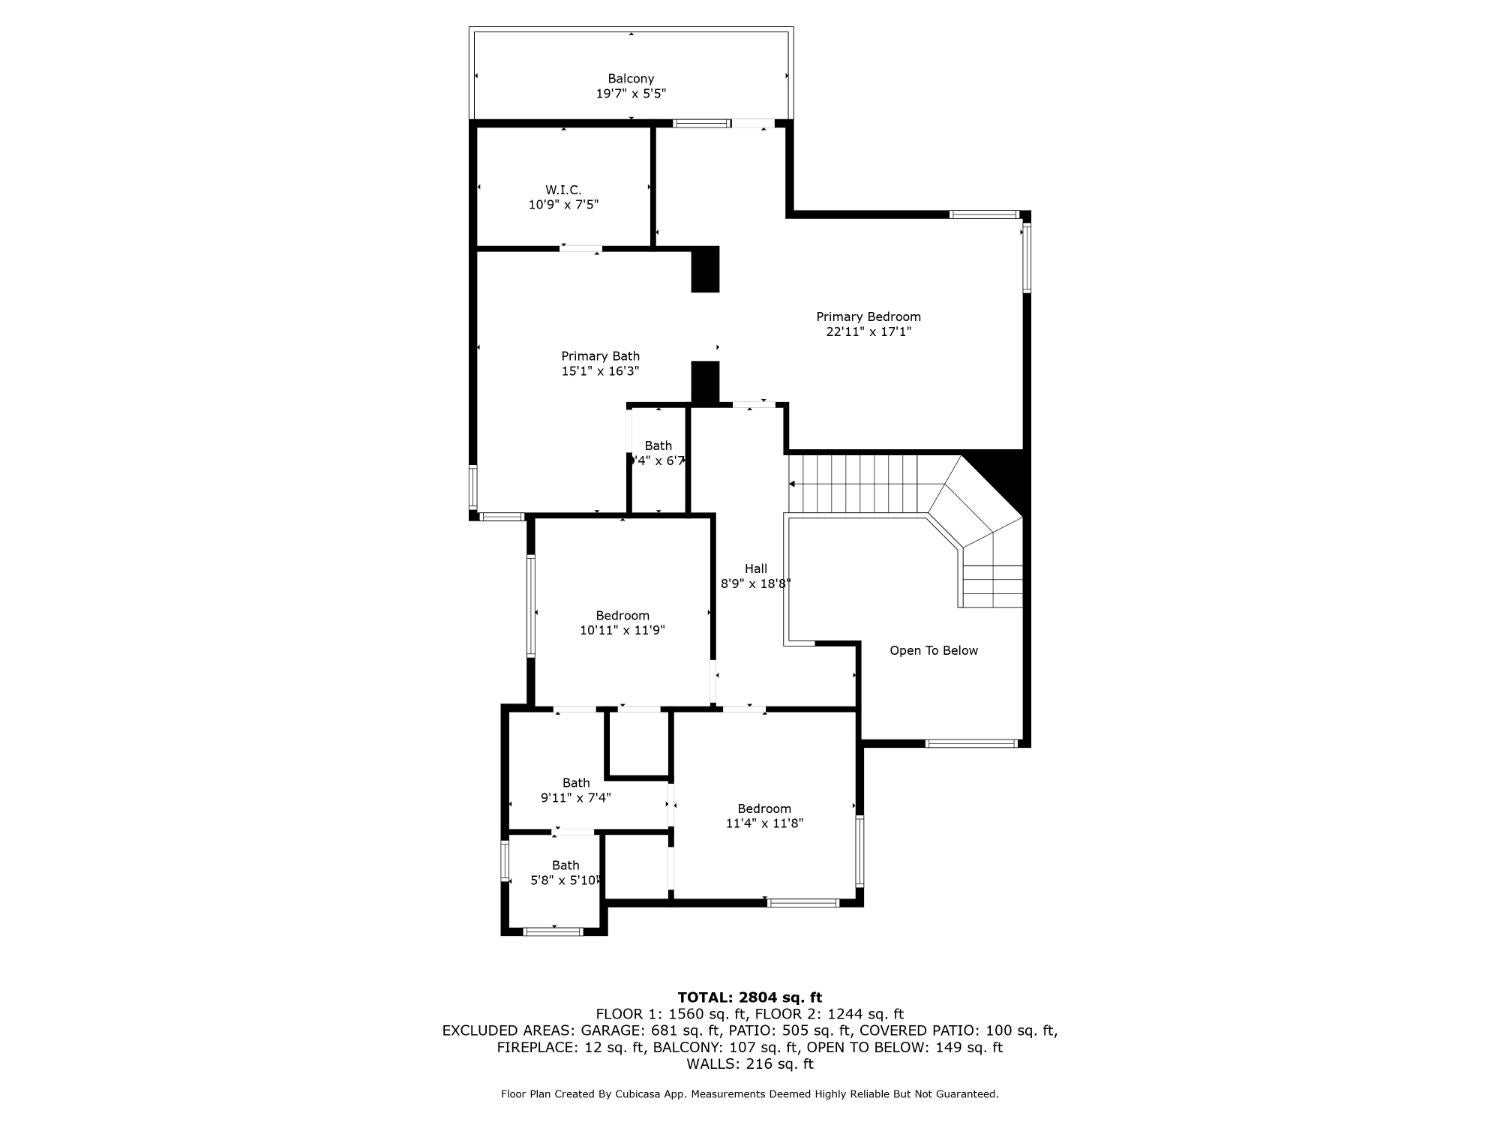
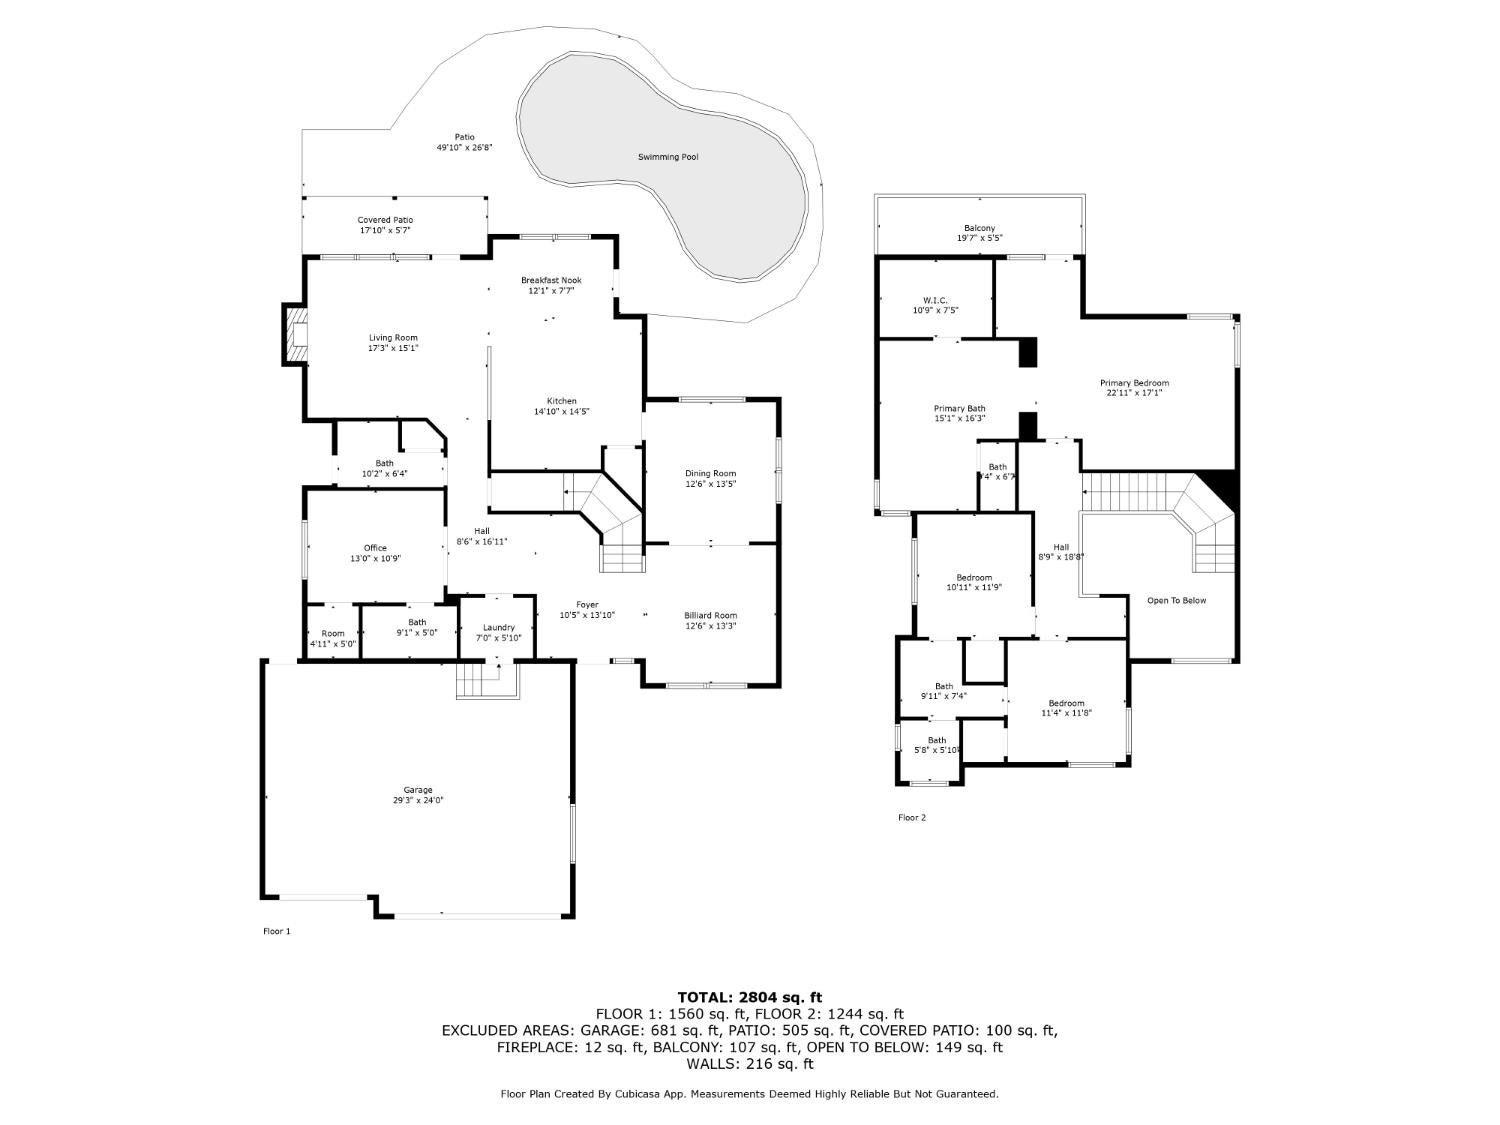
This picturesque home is located on a cul-de-sac, and surrounded by lush trees creating privacy. The well-designed layout custom built by RBJ, boasts 2951 sq ft with 4 spacious bedrooms and 3.5 bathrooms. Downstairs there is a secondary ensuite! The lovely kitchen has granite countertops, an island with a Viking gas stove top, a pop up downdraft exhaust fan, and a breakfast nook. Surround sound in the Family room and speakers in the backyard. The upstairs primary suite is your own private retreat with a large bathroom, soaking tub for 2, walk-in closet, sitting room, and deck overlooking the backyard. You will be ready for Summer in this beautiful private backyard with a Sports pool perfect for volleyball, including a rock waterfall. Additional highlights include a new deck, a 3-car garage, central vac, plantations shutters, a video surveillance alarm system, and is prewired for a generator! Ample storage with attic storage, plus overhead loft storage in the garage. Pest, home, pool, and roof inspections have been completed. Nearby are award-winning Eureka School District elementary schools, Granite Bay High School, as well as being near walking paths, golf course, parks, shops, amenities, and a short ride to Folsom Lake. Enjoy life in this fabulous home and amazing community!

4
beds

4
baths

2,951 Sq.Ft. LIVING AREA

0.26 Acres lot

Montell Johnson

Montell Johnson

Features & Amenities

Interior

  • total bedrooms4
  • Total bathrooms4
  • full bathrooms3
  • half bathroom1
  • Laundry room Sink, Gas Dryer Hookup, Main Level
  • Flooring Carpet, Stone, Tile
  • Fireplace Pellet Stove, Family Room, Wood Burning, Masonry
  • APPLIANCES Built-In Gas Range, Gas Water Heater, Dishwasher, Disposal, Microwave, Plumbed For Ice Maker
  • other interior Features Central Vacuum

Area & Lot

  • Status Sold
  • Date Sold September 29, 2025
  • Living Area2,951 Sq.Ft.
  • Lot Area0.26 Acres
  • MLS® ID225072597
  • TypeResidential
  • YEAR BUILT1995
  • NeighborhoodGRANITE BAY
  • School DistrictPlacer

Exterior

  • STORIES2
  • Garage Space3.0
  • water SourcePublic
  • utilitiesCable Available, Natural Gas Available, Electricity Available
  • PoolSport, Private
  • roofTile
  • lot featuresCul-De-Sac
  • parkingGarage Door Opener
  • HEAT TYPEPellet Stove, Central
  • AIR CONDITIONINGCeiling Fan(s), Central Air
  • sewerPublic Sewer
  • SubstructureSlab
  • HOA AmenitiesPark, Other
  • security FeaturesSmoke Detector(s), Security System Owned, Fire Alarm, Carbon Monoxide Detector(s)
  • other exterior FeaturesBalcony

Financial

  • Sales Price$1,015,000
  • HOA $65/mo
  • Zoning RS-AG-B-X
View Virtual Tour

GRANITE BAY

Discover Granite Bay luxury homes, featuring expansive estates, gated communities, and lakefront properties. Known for its scenic beauty, top-rated schools, and upscale living, Granite Bay offers a perfect blend of privacy, elegance, and convenience near Sacramento.

Explore

Real estate is better when you have the right people by your side.

We listen first, communicate openly, and stay focused on what matters to you. From the first conversation to the final details, you can expect thoughtful guidance, responsive service, and a commitment to getting it right.

Follow Us on Instagram