Leave a Message

Thank you for your message. We will be in touch with you shortly.

Explore Our Properties
5623 Horizon Pkwy
5623 Horizon Pkwy
5623 Horizon Pkwy
5623 Horizon Pkwy
5623 Horizon Pkwy
5623 Horizon Pkwy
5623 Horizon Pkwy
5623 Horizon Pkwy
5623 Horizon Pkwy
5623 Horizon Pkwy
5623 Horizon Pkwy
5623 Horizon Pkwy
5623 Horizon Pkwy
5623 Horizon Pkwy
5623 Horizon Pkwy
5623 Horizon Pkwy
5623 Horizon Pkwy
5623 Horizon Pkwy
5623 Horizon Pkwy
5623 Horizon Pkwy
5623 Horizon Pkwy
5623 Horizon Pkwy
5623 Horizon Pkwy
5623 Horizon Pkwy
5623 Horizon Pkwy
5623 Horizon Pkwy
5623 Horizon Pkwy
5623 Horizon Pkwy
5623 Horizon Pkwy
5623 Horizon Pkwy
5623 Horizon Pkwy
5623 Horizon Pkwy
5623 Horizon Pkwy
5623 Horizon Pkwy
5623 Horizon Pkwy
5623 Horizon Pkwy
5623 Horizon Pkwy
5623 Horizon Pkwy
5623 Horizon Pkwy
SEE ALL PHOTOS
5623 Horizon Pkwy
5623 Horizon Pkwy
5623 Horizon Pkwy
5623 Horizon Pkwy
5623 Horizon Pkwy
5623 Horizon Pkwy
5623 Horizon Pkwy
5623 Horizon Pkwy
5623 Horizon Pkwy
5623 Horizon Pkwy
5623 Horizon Pkwy
5623 Horizon Pkwy
5623 Horizon Pkwy
5623 Horizon Pkwy
5623 Horizon Pkwy
5623 Horizon Pkwy
5623 Horizon Pkwy
5623 Horizon Pkwy
5623 Horizon Pkwy
5623 Horizon Pkwy
5623 Horizon Pkwy
5623 Horizon Pkwy
5623 Horizon Pkwy
5623 Horizon Pkwy
5623 Horizon Pkwy
5623 Horizon Pkwy
5623 Horizon Pkwy
5623 Horizon Pkwy
5623 Horizon Pkwy
5623 Horizon Pkwy
5623 Horizon Pkwy
5623 Horizon Pkwy
5623 Horizon Pkwy
5623 Horizon Pkwy
5623 Horizon Pkwy
5623 Horizon Pkwy
5623 Horizon Pkwy
5623 Horizon Pkwy
5623 Horizon Pkwy
Sold

5623 Horizon Pkwy

5623 Horizon Pkwy, Dublin, CA 94568

$1,190,000
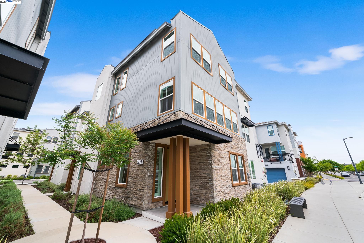
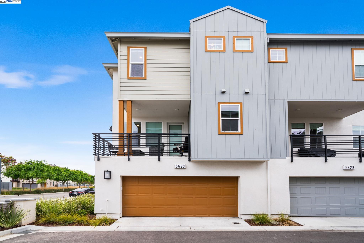
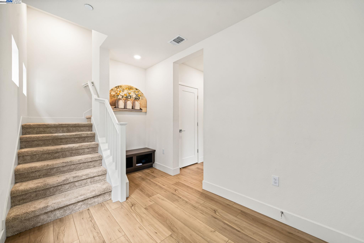
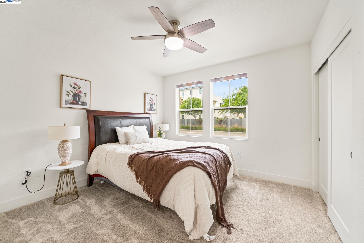
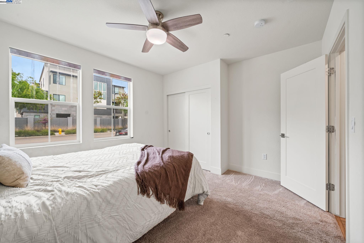
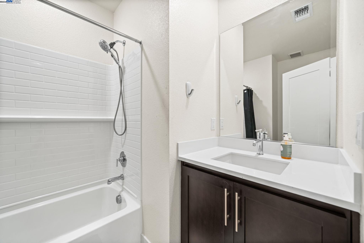
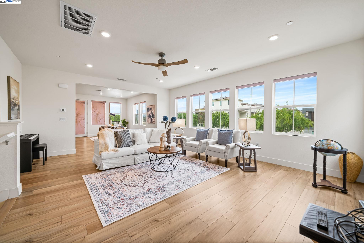
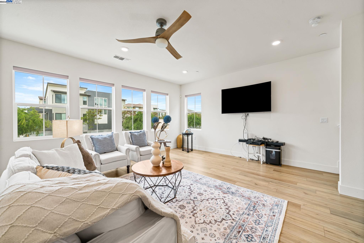
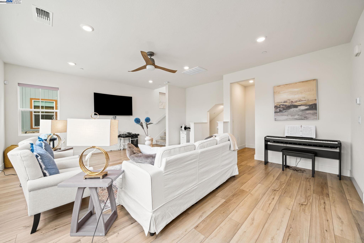
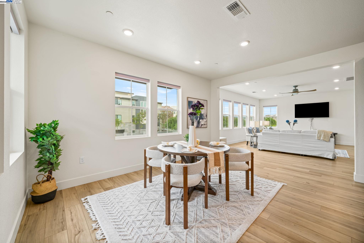
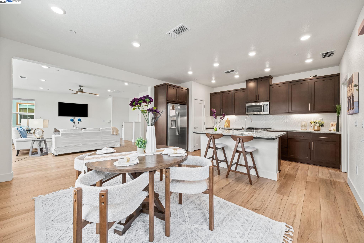
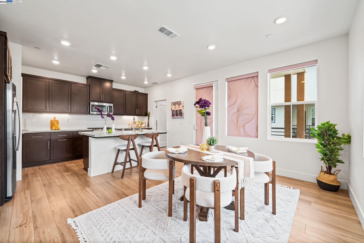
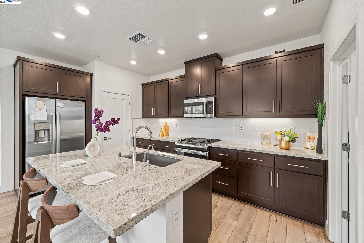
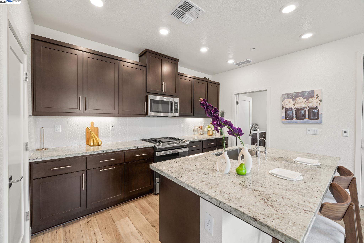
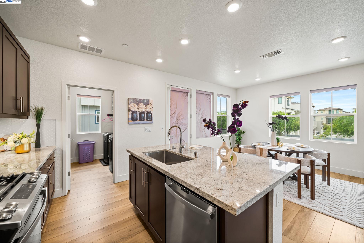
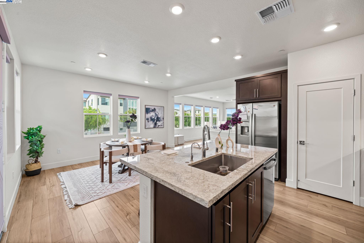
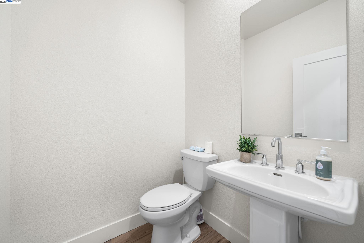
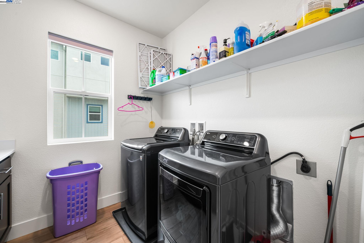
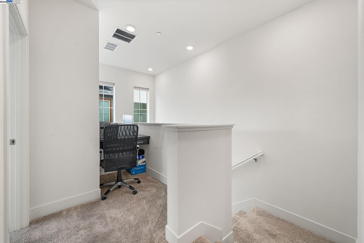
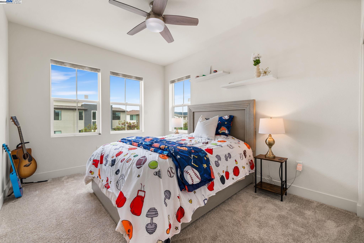
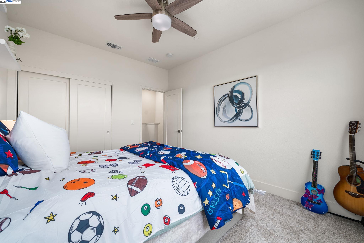
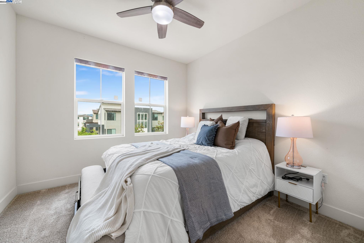
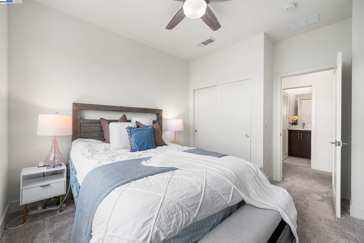
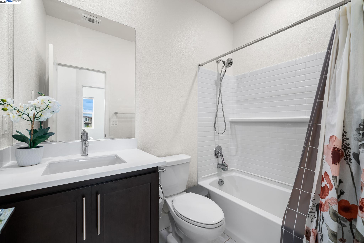
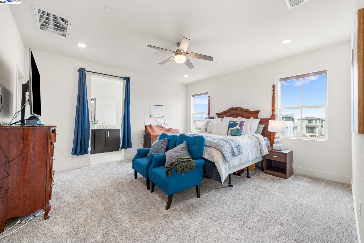
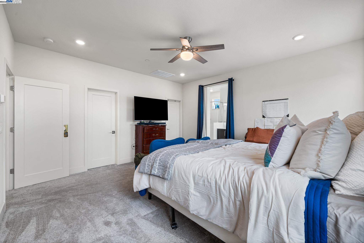
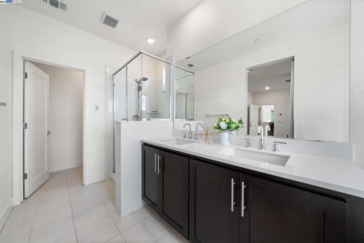
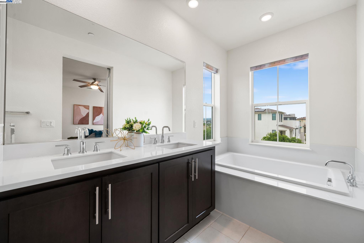
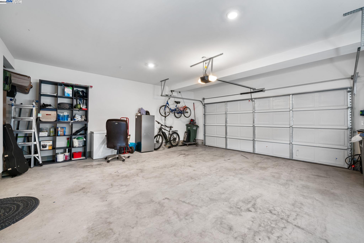
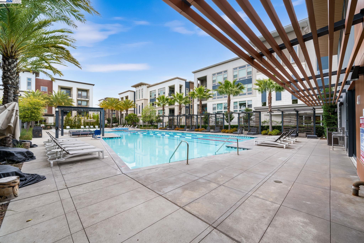
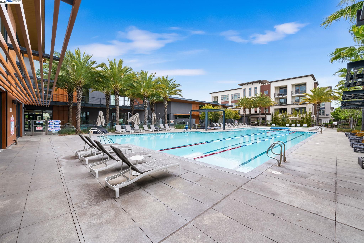
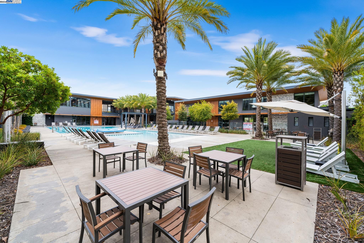
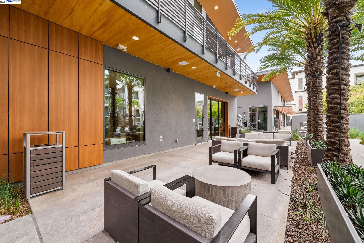
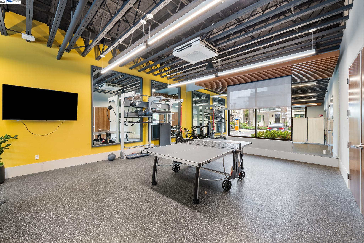
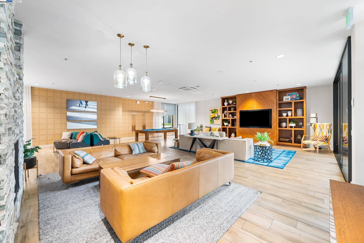
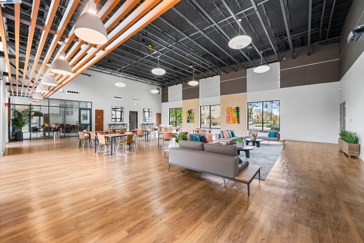
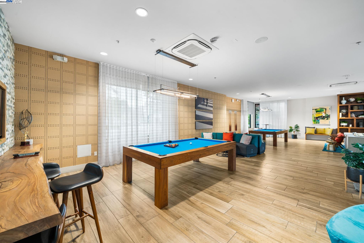
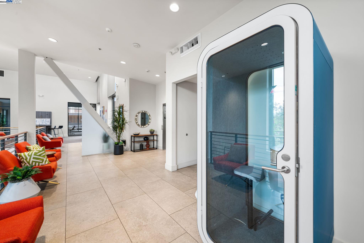
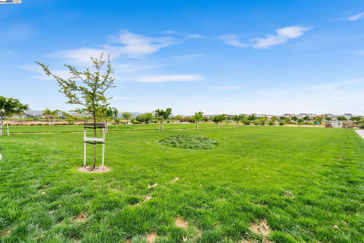
Immaculate Modern Home in the Highly Desirable Boulevard Community! Welcome to this stunning, contemporary duet home (Tax record shows single family home). Designed for modern living, this home is filled with natural light and features impressive upgrades throughout--including luxury vinyl flooring, recessed lighting and ceiling fans in every room, and sleek remote-controlled modern blinds. The well-designed layout includes a private bedroom and full bath on the first floor, along with a spacious two-car garage. The second floor boasts an open-concept kitchen with a large breakfast bar, a good size pantry, a bright and airy living room, a half bath, a dedicated laundry room, and an inviting outdoor balcony. The school from k-8th grade is building across from the house. Enjoy the low-maintenance lifestyle with a low HOA that provides resort-style amenities such as a sparkling community pool, state-of-the-art gym, Zoom rooms, picnic areas, party room, pool table, table tennis, and more. Just steps away is Don Biddle Community Park, featuring multiple kid-friendly playgrounds and scenic walking paths. Short distance to Dublin/Pleasanton BART station, with easy access to I-580 & I-680 highway, making your commute to work. This is the life style you are waiting for.

4
beds

4
baths

2,316 Sq.Ft. LIVING AREA

2,087 Sq.Ft. lot

Features & Amenities

Interior

  • total bedrooms4
  • Total bathrooms4
  • full bathrooms3
  • Laundry room Dryer, In Basement, Washer, In Unit
  • Flooring Hardwood
  • Fireplace None
  • APPLIANCES Dishwasher, Electric Range, Dryer
  • other interior Features Dining Area, Breakfast Bar

Area & Lot

  • Status Sold
  • Date Sold August 15, 2025
  • Living Area2,316 Sq.Ft.
  • Total Area2,316 Sq.Ft.
  • Lot Area2,087 Sq.Ft.
  • MLS® ID41093814
  • TypeMulti-Family
  • YEAR BUILT2022
  • NeighborhoodDublin
  • Architecture StylesContemporary

Exterior

  • STORIES3
  • Garage Space2.0
  • PoolIn Ground, Lap, Community
  • lot featuresCorner Lot
  • parkingAttached, Garage Door Opener
  • HEAT TYPEZoned
  • AIR CONDITIONINGCentral Air
  • HOA AmenitiesClubhouse, Fitness Center, Playground, Pool, BBQ Area
  • other exterior FeaturesSide Yard

Financial

  • Sales Price$1,190,000
  • HOA $165/mo

Dublin

Find the newest homes for sale & real estate listings in Dublin!

Explore

Real estate is better when you have the right people by your side.

We listen first, communicate openly, and stay focused on what matters to you. From the first conversation to the final details, you can expect thoughtful guidance, responsive service, and a commitment to getting it right.

Follow Us on Instagram