Leave a Message

Thank you for your message. We will be in touch with you shortly.

Explore Our Properties
829 Berryessa Ct
829 Berryessa Ct
829 Berryessa Ct
829 Berryessa Ct
829 Berryessa Ct
829 Berryessa Ct
829 Berryessa Ct
829 Berryessa Ct
829 Berryessa Ct
829 Berryessa Ct
829 Berryessa Ct
829 Berryessa Ct
829 Berryessa Ct
829 Berryessa Ct
829 Berryessa Ct
829 Berryessa Ct
829 Berryessa Ct
829 Berryessa Ct
829 Berryessa Ct
829 Berryessa Ct
829 Berryessa Ct
829 Berryessa Ct
829 Berryessa Ct
829 Berryessa Ct
829 Berryessa Ct
829 Berryessa Ct
829 Berryessa Ct
829 Berryessa Ct
829 Berryessa Ct
829 Berryessa Ct
829 Berryessa Ct
SEE ALL PHOTOS
829 Berryessa Ct
829 Berryessa Ct
829 Berryessa Ct
829 Berryessa Ct
829 Berryessa Ct
829 Berryessa Ct
829 Berryessa Ct
829 Berryessa Ct
829 Berryessa Ct
829 Berryessa Ct
829 Berryessa Ct
829 Berryessa Ct
829 Berryessa Ct
829 Berryessa Ct
829 Berryessa Ct
829 Berryessa Ct
829 Berryessa Ct
829 Berryessa Ct
829 Berryessa Ct
829 Berryessa Ct
829 Berryessa Ct
829 Berryessa Ct
829 Berryessa Ct
829 Berryessa Ct
829 Berryessa Ct
829 Berryessa Ct
829 Berryessa Ct
829 Berryessa Ct
829 Berryessa Ct
829 Berryessa Ct
829 Berryessa Ct
Sold

829 Berryessa Ct

829 Berryessa Ct, Livermore, CA 94551

$901,000
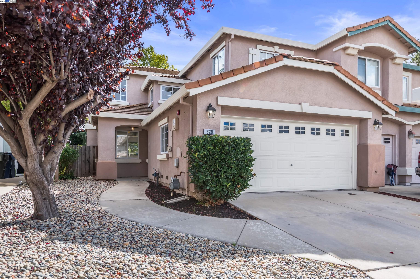
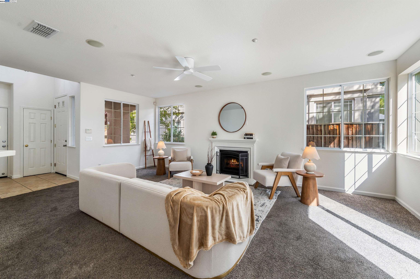
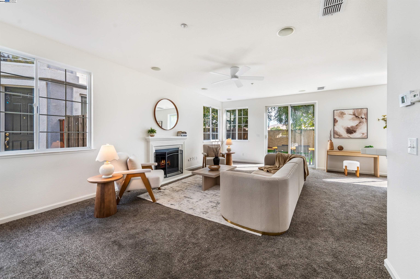
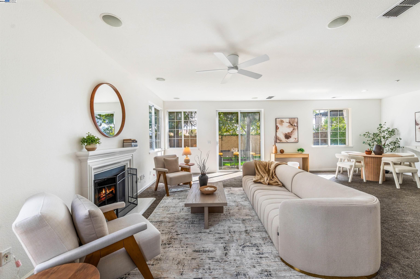
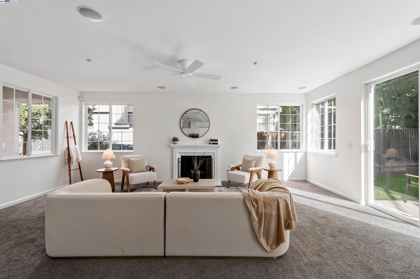
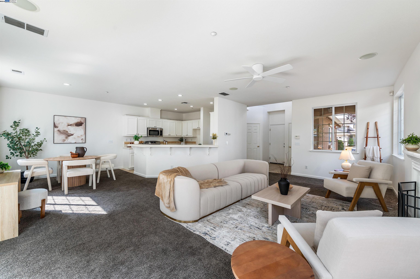
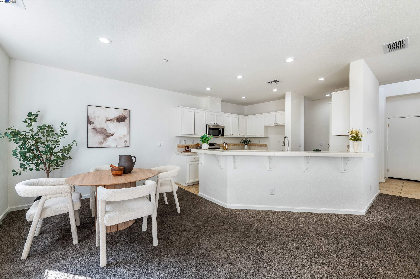
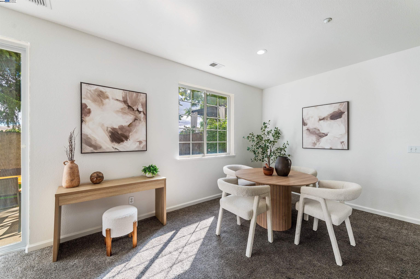
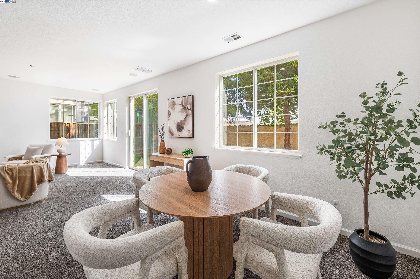
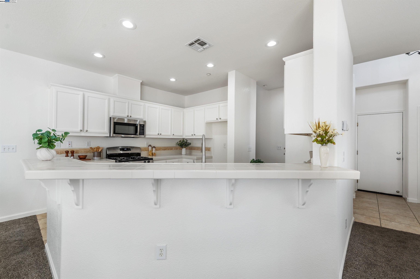
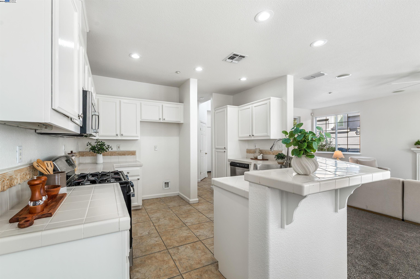
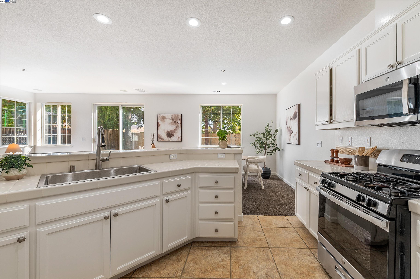
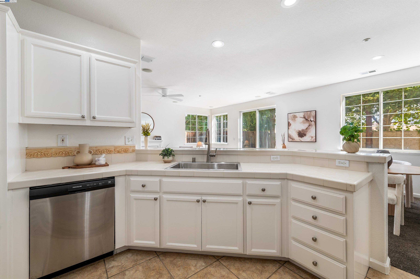
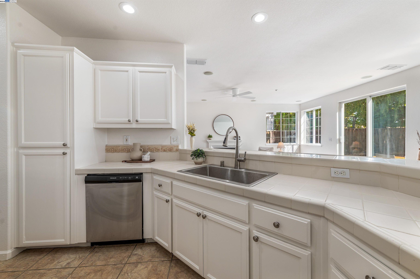
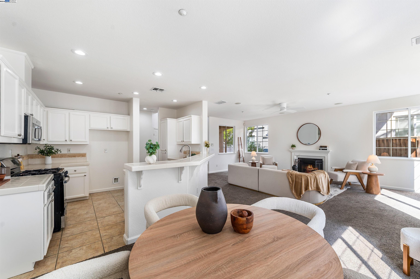
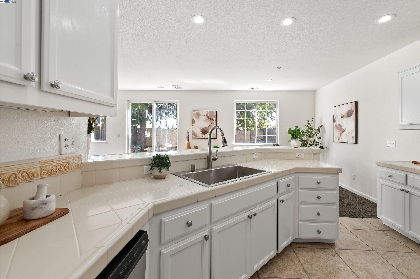
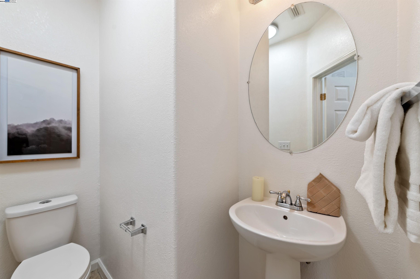
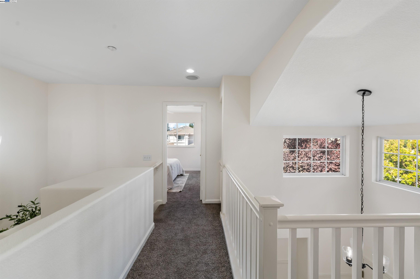
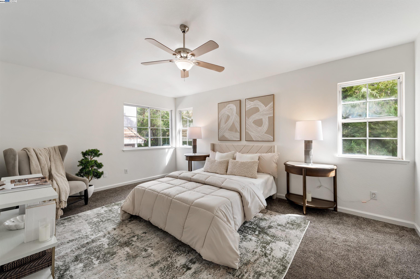
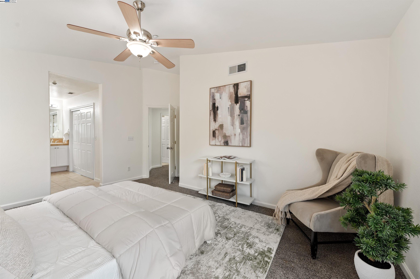
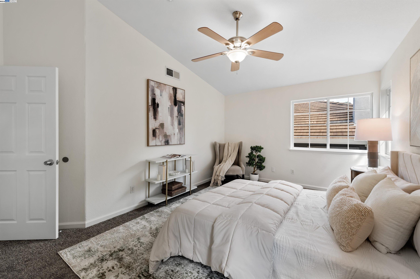
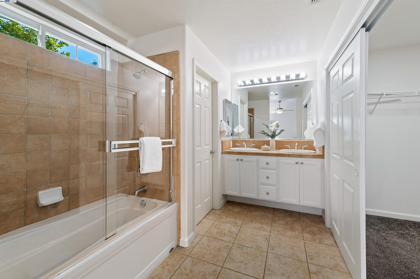
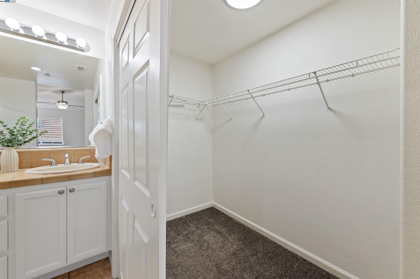
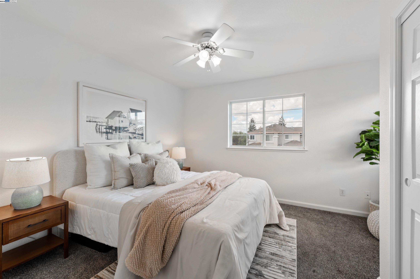
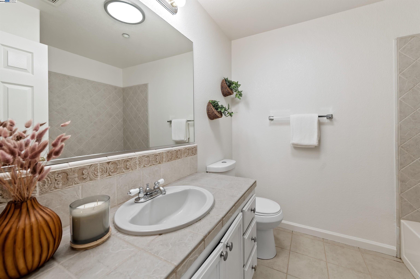
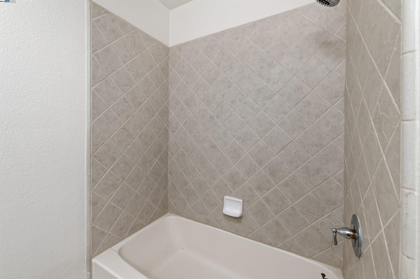
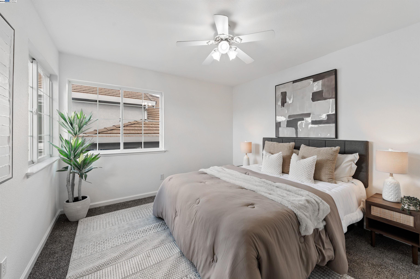
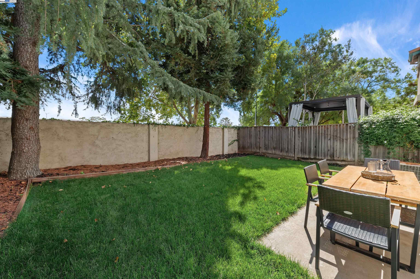
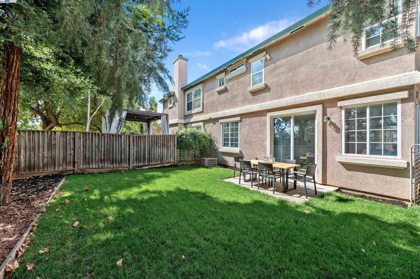
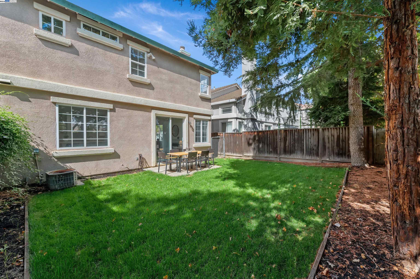
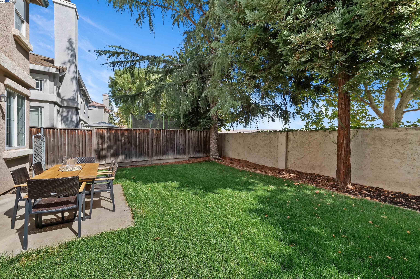
Welcome to 829 Berryessa Court, a charming 1,658 sq. ft. duet home located in the desirable Creekside neighborhood of North Livermore. This spacious 3-bedroom, 2.5-bath residence features soaring ceilings and an open-concept living area, allowing natural light to flood the space. The home offers a two-car garage and a private backyard with no rear neighbors, providing serene views of the Altamont Hills. Ideally situated just 3 miles from the Lawrence Livermore National Laboratory and minutes from Brushy Peak Regional Preserve, North Front Park, and renowned Livermore Valley wineries, this property combines comfort, convenience, and lifestyle.

3
beds

3
baths

1,658 Sq.Ft. LIVING AREA

3,285 Sq.Ft. lot

Features & Amenities

Interior

  • total bedrooms3
  • Total bathrooms3
  • full bathrooms2
  • Laundry room In Garage
  • Flooring Tile, Carpet
  • Fireplace Living Room
  • APPLIANCES Gas Range, Microwave
  • other interior Features Family Room

Area & Lot

  • Status Sold
  • Date Sold November 19, 2025
  • Living Area1,658 Sq.Ft.
  • Total Area1,658 Sq.Ft.
  • Lot Area3,285 Sq.Ft.
  • MLS® ID41110181
  • TypeMulti-Family
  • YEAR BUILT2001
  • NeighborhoodLivermore
  • Architecture StylesContemporary

Exterior

  • STORIES2
  • Garage Space2.0
  • PoolNone
  • lot featuresLevel
  • parkingAttached, Garage
  • HEAT TYPEForced Air
  • AIR CONDITIONINGCentral Air
  • other exterior FeaturesBack Yard

Financial

  • Sales Price$901,000

Livermore

Find the newest homes for sale & real estate listings in Livermore!

Explore

Real estate is better when you have the right people by your side.

We listen first, communicate openly, and stay focused on what matters to you. From the first conversation to the final details, you can expect thoughtful guidance, responsive service, and a commitment to getting it right.

Follow Us on Instagram